For Sale
7251 HAZELTON STREET
Powell River, British Columbia
$549,900
4 Beds · 3 Baths · 1 Parking · Single Family
Updated 2026-09-22 17:10:15+00
Status
For Sale
Bedrooms
4
Bathrooms
3
Interior Size
1603 sqft
Parking
1
MLS®
20156
Property Overview
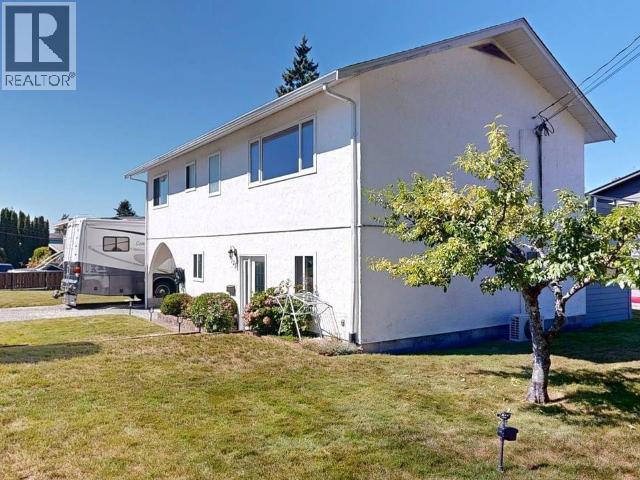
FAMILY HOME IN WESTVIEW. A fantastic opportunity if you're looking to get into the market! This clean, bright and well-maintained home offers 4 bedrooms (3 up) and 3 bathrooms. The primary bedroom features a renovated 2pc ensuite then a 4pc main bathroom down the hall for the kids. The lower level offers another bedroom or office space, rec room and a renovated 3pc bathroom. Further updates include newer windows, a heat pump, newer hot water tank, and 8 yr old roof. Outside, enjoy a spacious 0.23 acre level yard, fruit trees, garden beds, RV/boat parking, and a closed-in workshop. Conveniently located close to schools, shopping, and the Music Academy, this is a great opportunity to move in and enjoy a home that has been thoughtfully maintained and cared for. Great value, book your showing today!! (id:67197)
Key Facts
- Price
- $549,900
- Property Type
- Single Family
- Transaction Type
- For sale
- Bedrooms
- 4
- Bathrooms
- 3
- Parking
- 1
- MLS® Number
- 20156
- Interior Size
- 1603 sqft
- Year Built
- 1974
- Ownership Type
- Freehold
Location
7251 HAZELTON STREET, Powell River, British Columbia
Open MapRooms
| Room | Level | Dimensions |
|---|---|---|
| Foyer | Basement | 12 ft ,3 in x 7 ft ,10 in |
| 3pc Bathroom | Basement | Measurements not available |
| Bedroom | Basement | 10 ft ,2 in x 7 ft ,10 in |
| Recreational, Games room | Basement | 15 ft ,5 in x 14 ft ,5 in |
| Laundry room | Basement | 12 ft ,9 in x 16 ft ,8 in |
| Living room | Main level | 33 ft ,11 in x 14 ft ,10 in |
| Dining room | Main level | 7 ft ,9 in x 7 ft ,7 in |
| Kitchen | Main level | 10 ft x 9 ft ,7 in |
| Primary Bedroom | Main level | 11 ft ,7 in x 11 ft ,7 in |
| 4pc Bathroom | Main level | Measurements not available |
| Bedroom | Main level | 9 ft ,6 in x 7 ft ,7 in |
| Bedroom | Main level | 11 ft ,7 in x 7 ft ,7 in |
| 2pc Ensuite bath | Main level | Measurements not available |
Building Details
- Building Type
- House
- Construction Style
- Detached
- Bathrooms
- 3
- Cooling
- Heat Pump, Ductless
- Fireplace
- No
- Heating Fuel
- Electric
- Heating
- Baseboard heaters
- Interior Size
- 1603 sqft
- Year Built
- 1974
Land Details
- Size Total
- 10019 sqft
- Acreage
- No
- Landscape Features
- Garden Area
- Amenities Nearby
- Shopping
Property Features
- Central location
- Southern exposure
- Shopping
Ownership Information
- Ownership Type
- Freehold
Agent / Brokerage Contact
Listing Representation
ROYAL LEPAGE POWELL RIVER
View REALTOR.ca sourceListing Agent
RACHEL MCKAMEY
Listing Office
ROYAL LEPAGE POWELL RIVER
Book a Showing
Send a note from this page and we will reply about this property.