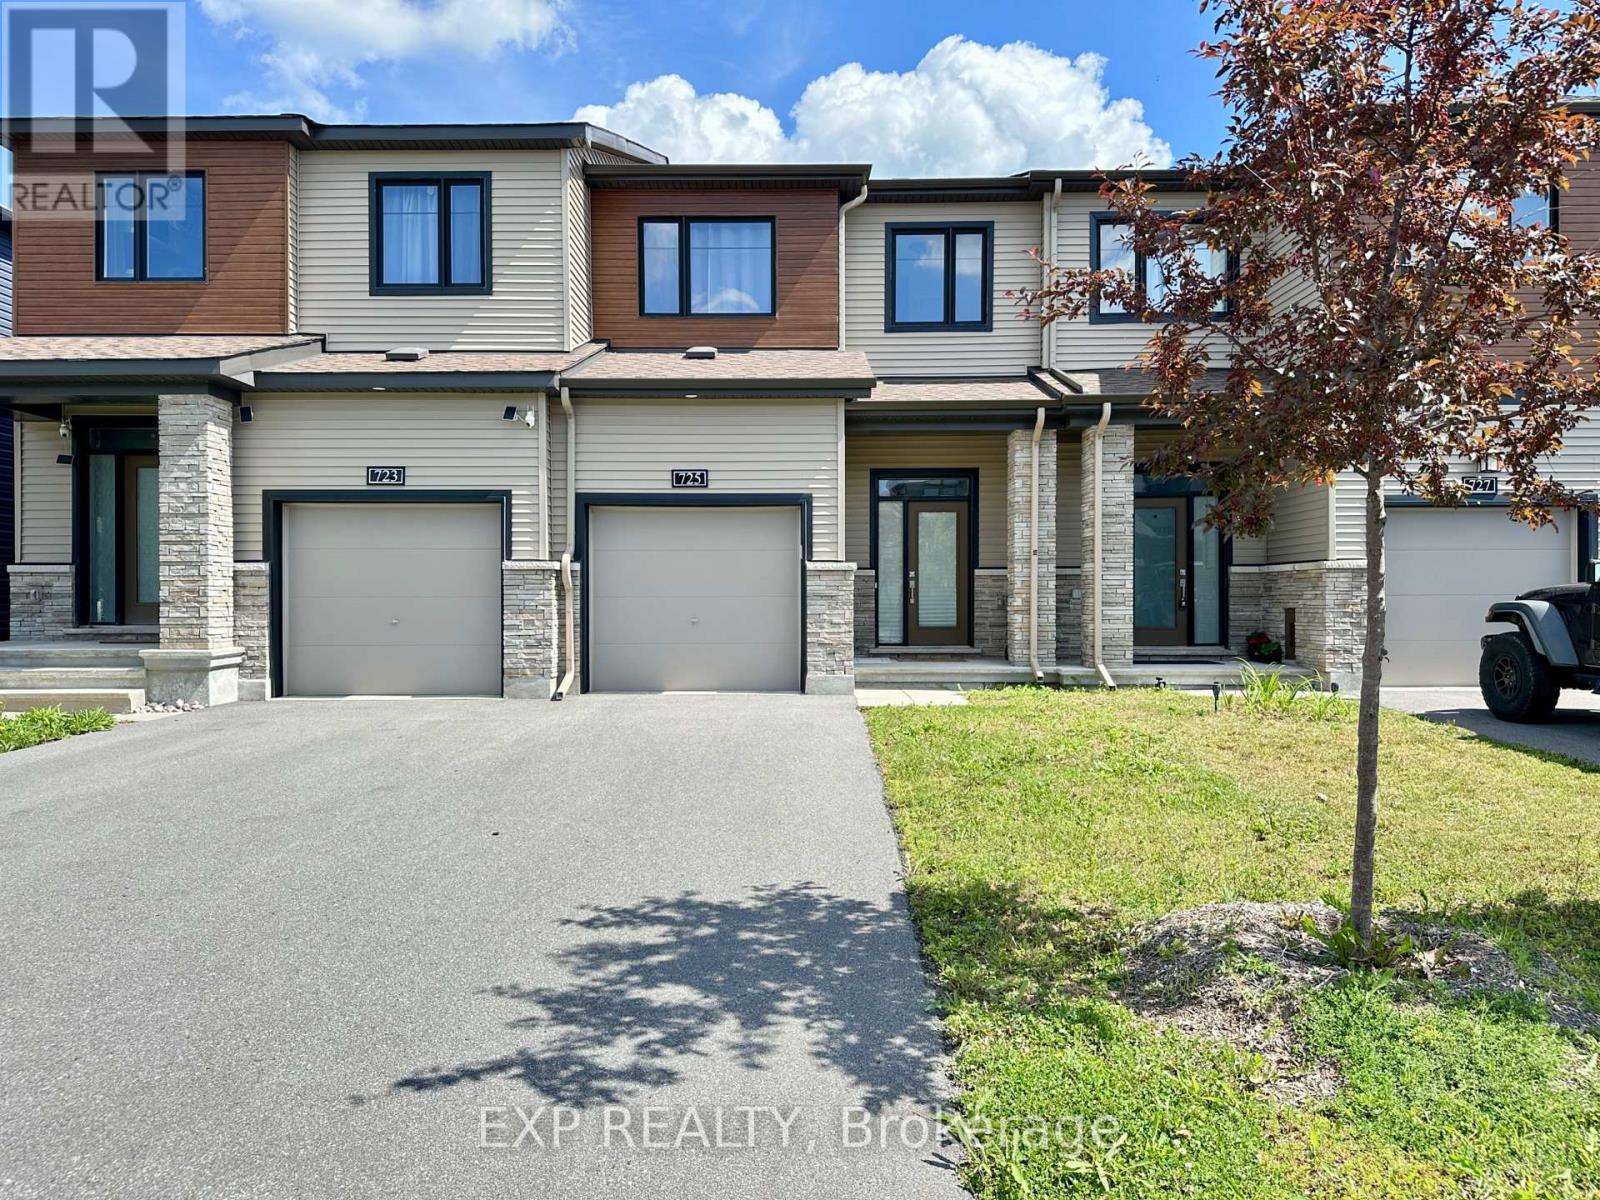
For Rent
725 CASHMERE TERRACE
Ottawa, Ontario K2J6Z6
Contact for pricing
3 Beds · 3 Baths · 2 Parking · Single Family
Updated 2026-09-14 22:52:34+00
Status
For Rent
Bedrooms
3
Bathrooms
3
Interior Size
1100 - 1500 sqft
Parking
2
MLS®
X13704558
Property Overview
Welcome to this beautiful and spacious Townhouse home located in the heart of highly desirable Barrhaven!This bright and sun-filled home features an open-concept layout with gleaming luxury vinyl plank flooring on the main level. The modern kitchen offers ample cabinetry, stainless steel appliances, quartz countertops, and an inviting breakfast area overlooking the private backyard.Upstairs, you will find 3 generous-sized bedrooms, including a primary retreat with a walk-in closet and a 4pc ensuite bathroom. A fully finished basement provides extra living space, perfect for a home office, recreation room, or gym. Prem location near top-rated school district (John McCrae SS, St. Joseph HS, Longfields-Davidson Heights, etc.). Steps to parks, walking trails and splash pads. Minutes to Marketplace shopping plaza, Costco, Walmart, grocery stores, restaurants, and Chapman Mills transit station. Easy commute via public transit and quick access to Highway. The occupancy is on October 1st. 2026. Landry is in the basement. (id:67197)
Key Facts
- Price
- Contact for pricing
- Property Type
- Single Family
- Transaction Type
- For rent
- Bedrooms
- 3
- Bathrooms
- 3
- Parking
- 2
- MLS® Number
- X13704558
- Interior Size
- 1100 - 1500 sqft
- Ownership Type
- Freehold
Location
725 CASHMERE TERRACE, Ottawa, Ontario K2J6Z6
Open MapRooms
| Room | Level | Dimensions |
|---|---|---|
| Primary Bedroom | Second level | 4.14 m x 5.13 m |
| Bedroom | Second level | 3.05 m x 3.05 m |
| Bedroom | Second level | 2.74 m x 3.2 m |
| Family room | Basement | 5.92 m x 0.31 m |
| Living room | Main level | 3.25 m x 5.13 m |
| Dining room | Main level | 3.05 m x 3.05 m |
| Kitchen | Main level | 2.54 m x 3.91 m |
Building Details
- Building Type
- Row / Townhouse
- Construction Style
- Attached
- Bedrooms Above Grade
- 3
- Bathrooms
- 3
- Basement
- N/A (Finished)
- Basement Development
- Finished
- Cooling
- Central air conditioning
- Exterior Finish
- Vinyl siding, Shingles
- Fireplace
- No
- Foundation
- Concrete
- Heating Fuel
- Natural gas
- Heating
- Forced air
- Interior Size
- 1100 - 1500 sqft
- Stories
- 2
- Water
- Municipal water
Land Details
- Size Frontage
- 20 ft ,3 in
- Size Depth
- 95 ft ,6 in
- Acreage
- No
- Sewer
- Sanitary sewer
- Amenities Nearby
- Park, Schools, Public Transit
Property Features
- Park
- Schools
- Public Transit
- Water Heater
- Porch
Ownership Information
- Ownership Type
- Freehold
- Lease
- 2600.00
Agent / Brokerage Contact
Listing Representation
EXP REALTY
View REALTOR.ca sourceListing Agent
Bing Yang
Salesperson
Joanna Jiao
Salesperson
Rae-Yao Liu
Broker
Listing Office
EXP REALTY
Book a Showing
Send a note from this page and we will reply about this property.