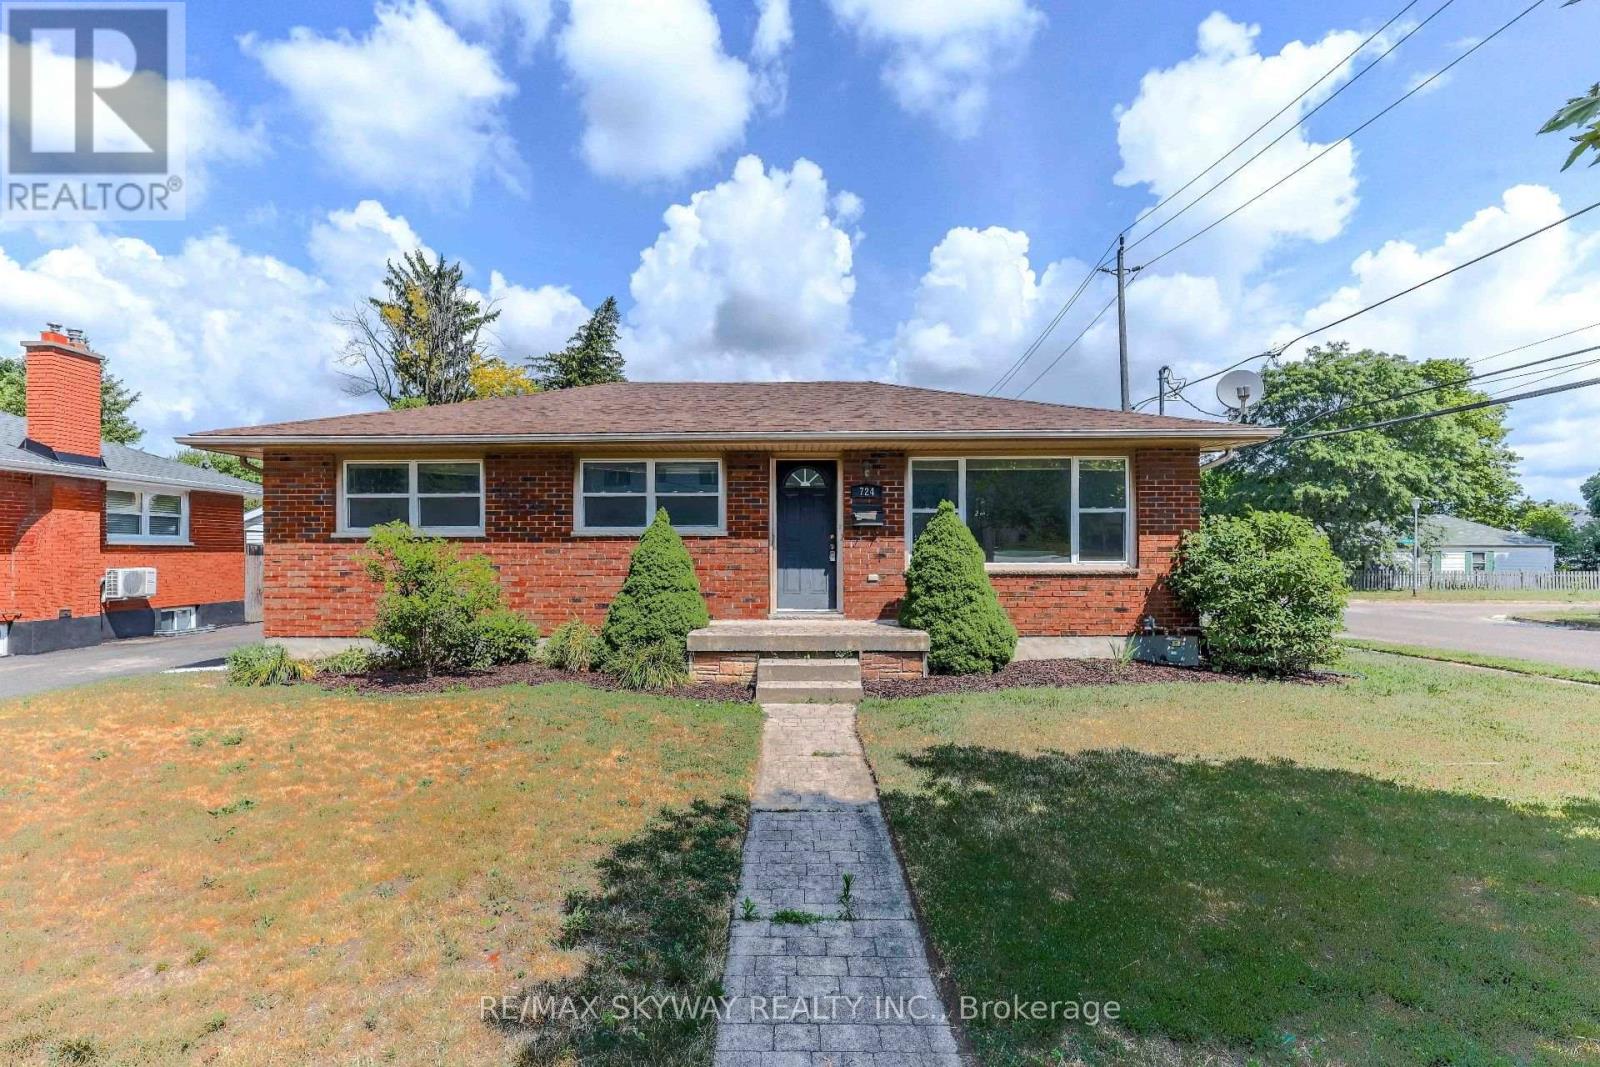
For Rent
724 BRANT STREET
London East (East C), Ontario N5Y3N1
Contact for pricing
5 Beds · 2 Baths · 3 Parking · Single Family
Updated 2026-09-08 23:07:36+00
Status
For Rent
Bedrooms
5
Bathrooms
2
Interior Size
700 - 1100 sqft
Parking
3
MLS®
X13757334
Property Overview
Exceptional 3+2 Bedroom Corner-Lot Bungalow for Lease! Welcome to this meticulously maintained 3+2 bedroom, 2 full bathroom bungalow, perfectly situated on a premium corner lot in a highly desirable neighborhood. Featuring a spacious driveway with parking for up to three vehicles, this move-in-ready home offers the perfect blend of space, comfort, and convenience for growing families or working professionals. The bright and inviting main level features a beautifully updated kitchen complete with elegant granite countertops and a seamless walkout to a private, two-tier wooden deck-ideal for outdoor dining and summer relaxation. The flexible 3+2 bedroom layout offers ample room for bedrooms, home offices, or guest spaces. Outdoor & Property Highlights: Fully fenced, private backyard-safe and spacious for relaxation Practical storage shed for extra storage needs Generous driveway parking for up to 3 vehicles Unbeatable Location & Convenience: Transit Friendly: Direct, hassle-free bus routes to both Western University and Fanshawe College. Recreation & Lifestyle: Steps from the local community centre, skate parks, basketball, and tennis courts. Daily Essentials: Minutes from major shopping centres, grocery stores, and dining options. Commuter Ready: Conveniently located just 15 minutes from Highway 401. Don't miss out on this fantastic home in a prime location. (id:67197)
Key Facts
- Price
- Contact for pricing
- Property Type
- Single Family
- Transaction Type
- For rent
- Bedrooms
- 5
- Bathrooms
- 2
- Parking
- 3
- MLS® Number
- X13757334
- Interior Size
- 700 - 1100 sqft
- Ownership Type
- Freehold
Location
724 BRANT STREET, London East (East C), Ontario N5Y3N1
Open MapRooms
| Room | Level | Dimensions |
|---|---|---|
| Laundry room | Basement | 2.92 m x 1.83 m |
| Bedroom | Basement | 3.35 m x 3.12 m |
| Bedroom | Basement | 3.38 m x 3.12 m |
| Recreational, Games room | Basement | 4.93 m x 3.84 m |
| Other | Basement | 5.36 m x 3.35 m |
| Bedroom | Main level | 3.38 m x 2.46 m |
| Living room | Main level | 5.38 m x 3.53 m |
| Dining room | Main level | 3.48 m x 2.39 m |
| Kitchen | Main level | 3.48 m x 2.64 m |
| Primary Bedroom | Main level | 3.53 m x 3.38 m |
| Bedroom | Main level | 3.53 m x 2.77 m |
Building Details
- Building Type
- House
- Architectural Style
- Bungalow
- Construction Style
- Detached
- Bedrooms Above Grade
- 3
- Bedrooms Below Grade
- 2
- Bathrooms
- 2
- Basement
- Partial (Partially finished)
- Basement Development
- Partially finished
- Cooling
- Central air conditioning
- Exterior Finish
- Brick
- Fireplace
- No
- Foundation
- Poured Concrete
- Heating Fuel
- Natural gas
- Heating
- Forced air
- Interior Size
- 700 - 1100 sqft
- Stories
- 1
- Water
- Municipal water
Land Details
- Size Frontage
- 17.93 m
- Size Depth
- 23.45 m
- Acreage
- No
- Sewer
- Sanitary sewer
- Amenities Nearby
- Hospital
Property Features
- Flat site
- Dry
- Hospital
- Water Heater
- Deck
Ownership Information
- Ownership Type
- Freehold
- Lease
- 2400.00
Parking & Utilities
Utilities
- Electricity - Installed
- Wireless - Available
Agent / Brokerage Contact
Listing Representation
RE/MAX SKYWAY REALTY INC.
View REALTOR.ca sourceListing Agent
AMANPREET SINGH DHILLON
Salesperson
Listing Office
RE/MAX SKYWAY REALTY INC.
Book a Showing
Send a note from this page and we will reply about this property.