For Sale
7220 SUMMIT ROAD
Canim Lake, British Columbia V0K1J0
$729,000
4 Beds · 3 Baths · Single Family
Updated 2026-09-16 21:25:11+00
Status
For Sale
Bedrooms
4
Bathrooms
3
Interior Size
2670 sqft
MLS®
R3166325
Property Overview
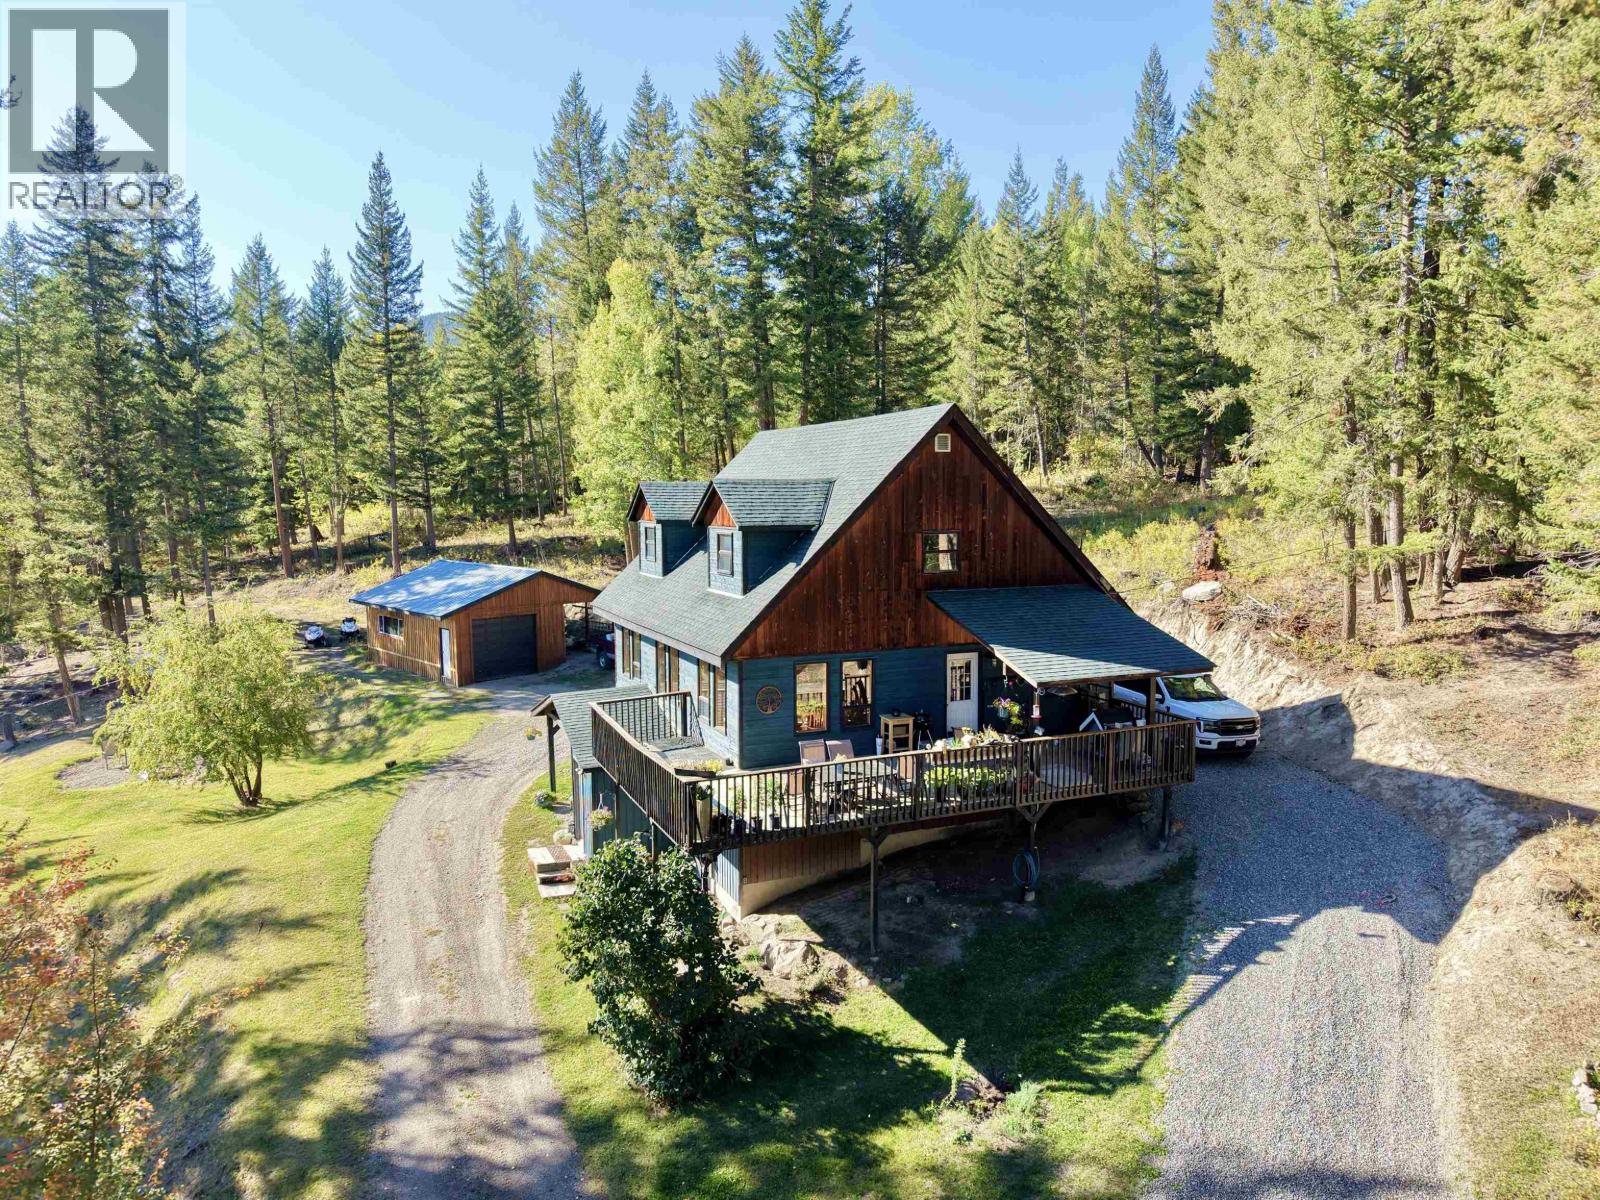
Enjoy the space & freedom of Cariboo living on 18.1 south-facing acres, fenced and cross-fenced for animals. The updated 4-bed, 3-bath home offers over 2,600 sq. ft. of finished living space with engineered hardwood flooring, updated windows and a generous primary bedroom, ensuite and walk-in closet. Designed for equestrian use, the property features 6 horse shelters, capacity for up to 8 horses, barns and a 90'x180' training ring. A detached 32'x16' shop provides space for projects, equipment & storage. Just minutes from Canim Lake, the property offers access to boating, fishing and swimming, along with trails and year-round outdoor recreation. This private, well-developed acreage provides the space and infrastructure to accommodate animals, work from home and enjoy the Cariboo lifestyle! (id:67197)
Key Facts
- Price
- $729,000
- Property Type
- Single Family
- Transaction Type
- For sale
- Bedrooms
- 4
- Bathrooms
- 3
- MLS® Number
- R3166325
- Interior Size
- 2670 sqft
- Year Built
- 1981
- Ownership Type
- Freehold
Location
7220 SUMMIT ROAD, Canim Lake, British Columbia V0K1J0
Open MapRooms
| Room | Level | Dimensions |
|---|---|---|
| Primary Bedroom | Above | 20 ft ,4 in x 18 ft ,1 in |
| Other | Above | 4 ft ,3 in x 8 ft ,1 in |
| Bedroom 3 | Above | 20 ft ,4 in x 9 ft ,2 in |
| Bedroom 4 | Basement | 16 ft ,2 in x 11 ft ,1 in |
| Mud room | Basement | 8 ft ,5 in x 12 ft ,7 in |
| Recreational, Games room | Basement | 21 ft ,2 in x 13 ft ,5 in |
| Storage | Basement | 10 ft x 8 ft ,3 in |
| Storage | Basement | 4 ft ,2 in x 7 ft ,7 in |
| Living room | Main level | 15 ft x 22 ft ,1 in |
| Dining room | Main level | 18 ft ,5 in x 9 ft ,3 in |
| Kitchen | Main level | 11 ft ,6 in x 12 ft ,1 in |
| Bedroom 2 | Main level | 11 ft ,3 in x 11 ft ,2 in |
Building Details
- Building Type
- House
- Construction Style
- Detached
- Bathrooms
- 3
- Basement
- N/A (Finished)
- Basement Development
- Finished
- Exterior Finish
- Wood
- Fireplace
- Yes
- Fireplaces
- 1
- Foundation
- Concrete Perimeter
- Heating Fuel
- Electric, Pellet
- Heating
- Baseboard heaters
- Interior Size
- 2670 sqft
- Stories
- 3
- Water
- Community Water System
- Year Built
- 1981
Land Details
- Size Total
- 18.1 ac
- Acreage
- Yes
Property Features
- Workshop
Ownership Information
- Ownership Type
- Freehold
Agent / Brokerage Contact
Listing Representation
REMAX 100
View REALTOR.ca sourceListing Agent
Matt Giroday
PREC - 100 Mile Real Estate Group
Gisela Janzen
PREC - 100 Mile Real Estate Group
Chris Janzen
100 Mile Real Estate Group
Listing Office
REMAX 100
Book a Showing
Send a note from this page and we will reply about this property.