For Sale
7204 HIGHWAY 89
Southgate, Ontario N0G2L0
$1,799,900
4 Beds · 4 Baths · 20 Parking · Single Family
Updated 2026-09-20 00:59:10+00
Status
For Sale
Bedrooms
4
Bathrooms
4
Interior Size
1500 - 2000 sqft
Parking
20
MLS®
X13789438
Property Overview
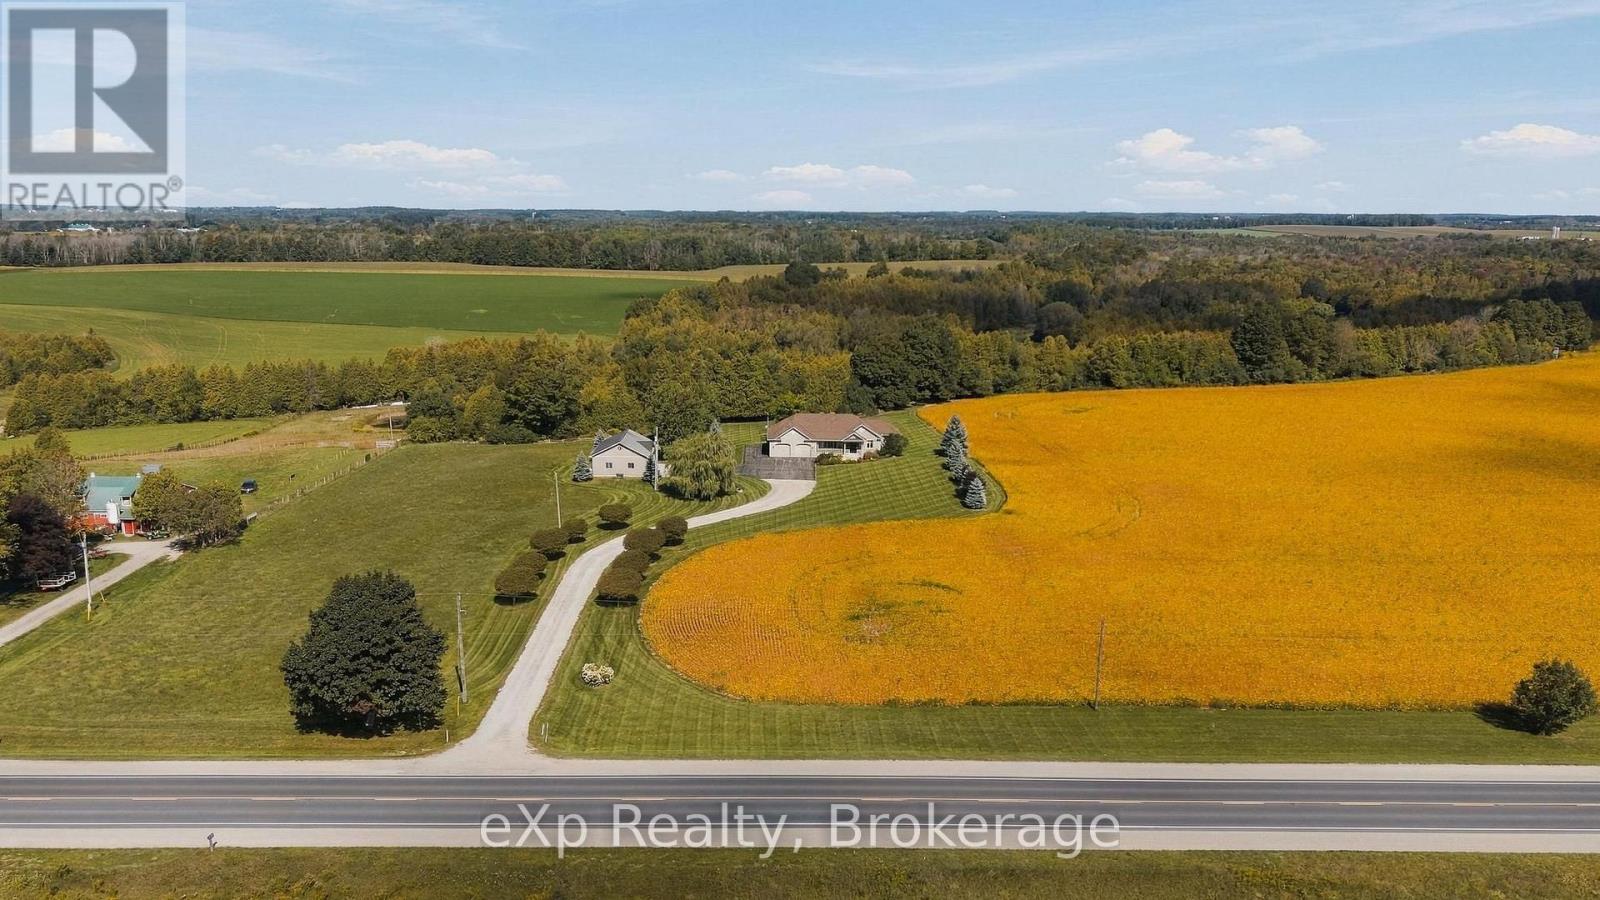
Surrounded by nature and offering room to roam, this unique country property has so much to offer. Spanning two parcels totaling 64 acres and beautifully divided by the South Saugeen River, this property offers approximately 20 workable acres along with a significant forested area to explore and enjoy. Custom built in 2009, the spacious 2+2 Bedroom, 3.5 Bathroom home offers a thoughtful layout designed for comfortable everyday living and entertaining. The open concept living space features a large window overlooking the forest behind the home, bringing the beauty of the outdoors in and creating a peaceful backdrop throughout the seasons. A covered front porch welcomes you home, while the large composite back deck provides the perfect spot to relax, entertain, or take in the surrounding privacy. The fully finished basement adds valuable living space and offers convenient walk-down access directly from the garage. Outside, enjoy creating your own trails through the bush and exploring the natural beauty of the property. A 30' x 40' shop with two 10' overhead doors provides plenty of space for the handy person, hobbyist, or anyone looking for a dedicated workspace and storage. This is a property that offers the space, privacy, and freedom to truly enjoy country living! (id:67197)
Key Facts
- Price
- $1,799,900
- Property Type
- Single Family
- Transaction Type
- For sale
- Bedrooms
- 4
- Bathrooms
- 4
- Parking
- 20
- MLS® Number
- X13789438
- Interior Size
- 1500 - 2000 sqft
Location
7204 HIGHWAY 89, Southgate, Ontario N0G2L0
Open MapRooms
| Room | Level | Dimensions |
|---|---|---|
| Bedroom 4 | Basement | 4.82 m x 3.14 m |
| Bathroom | Basement | 2.52 m x 2.96 m |
| Utility room | Basement | 4.26 m x 3.03 m |
| Other | Basement | 4.24 m x 4.02 m |
| Cold room | Basement | 2.64 m x 8.22 m |
| Recreational, Games room | Basement | 8.38 m x 8.85 m |
| Bedroom 3 | Basement | 4.67 m x 3.79 m |
| Living room | Main level | 5.5 m x 4.19 m |
| Kitchen | Main level | 4.5 m x 3.37 m |
| Dining room | Main level | 6.94 m x 4.68 m |
| Bathroom | Main level | 2.55 m x 1.8 m |
| Primary Bedroom | Main level | 5.7 m x 3.65 m |
| Bedroom 2 | Main level | 3.4 m x 3.71 m |
| Laundry room | Main level | 3.04 m x 1.54 m |
| Bathroom | Main level | 1.84 m x 1.07 m |
Building Details
- Building Type
- House
- Architectural Style
- Bungalow
- Bedrooms Above Grade
- 2
- Bedrooms Below Grade
- 2
- Bathrooms
- 4
- Basement
- N/A (Finished), Full, N/A
- Basement Development
- Finished
- Cooling
- Central air conditioning, Air exchanger
- Exterior Finish
- Stone
- Fireplace
- Yes
- Fireplaces
- 1
- Foundation
- Poured Concrete
- Heating Fuel
- Geo Thermal
- Heating
- Forced air
- Interior Size
- 1500 - 2000 sqft
- Stories
- 1
- Water
- Drilled Well
Land Details
- Size Frontage
- 1327 ft
- Size Depth
- 2018 ft
- Acreage
- Yes
- Landscape Features
- Landscaped
- Sewer
- Septic System
- Amenities Nearby
- Place of Worship, Hospital
Property Features
- Wooded area
- Irregular lot size
- Country residential
- Place of Worship
- Hospital
- Propane Tank
- Deck
- Porch
- Workshop
Parking & Utilities
Utilities
- Electricity - Installed
Agent / Brokerage Contact
Listing Representation
eXp Realty
View REALTOR.ca sourceListing Agent
RACHEL WHETHAM
Salesperson
Listing Office
eXp Realty
Book a Showing
Send a note from this page and we will reply about this property.