For Sale
7201 Bell Rd
Port Alberni, British Columbia V9Y9E7
$1,999,999
4 Beds · 4 Baths · 8 Parking · Single Family
Updated 2026-08-24 18:52:32+00
Status
For Sale
Bedrooms
4
Bathrooms
4
Interior Size
3994 sqft
Parking
8
MLS®
1047689
Property Overview
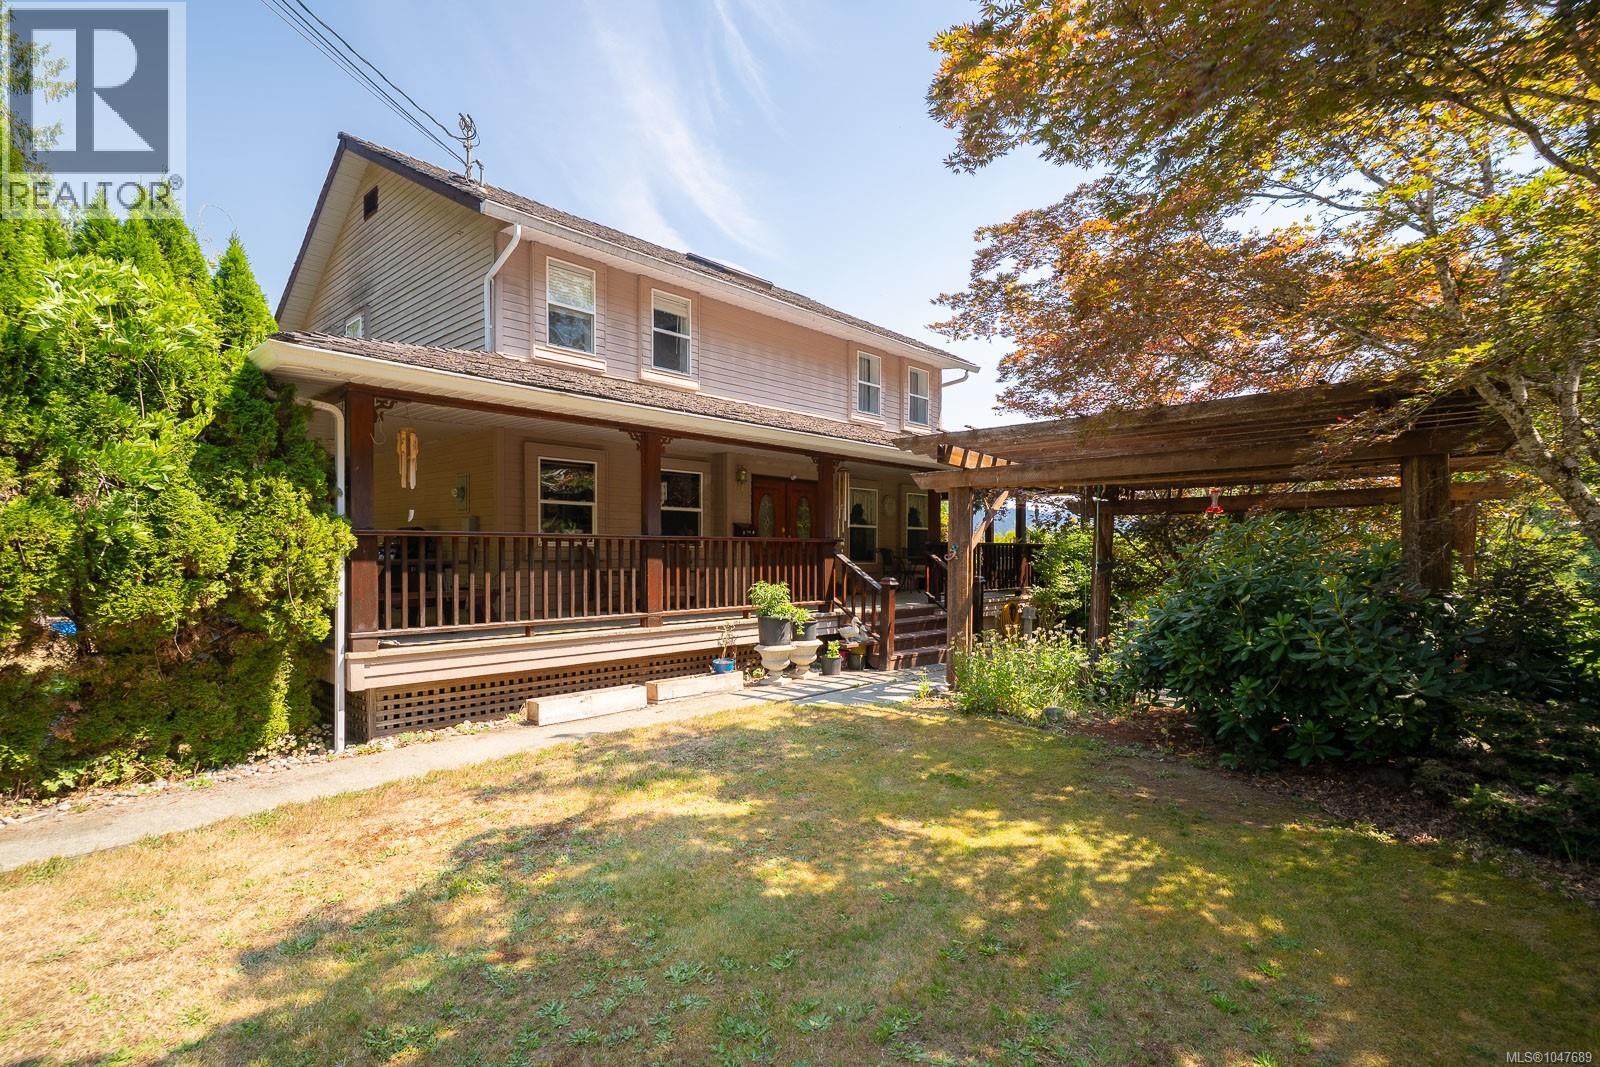
Set on 8.53 private acres, this beautiful custom built property offers space, versatility and an exceptional rural lifestyle. In addition to the 4 bedroom, 4 bathroom main home, an updated one-bedroom mobile home with its own driveway provides an excellent opportunity for multigenerational living or additional rental income. The main home offers over 3,000 sq. ft. of finished living space, with rich oak flooring, trim and custom woodwork adding warmth and character throughout. The spacious primary suite includes a walk in closet and private ensuite, while the large sunroom is the perfect place to relax and enjoy the peaceful surroundings. An expansive unfinished basement with 9 foot ceilings is ready for your ideas. Recent updates include a new heat pump, new hot water tank and a shake roof approximately five years old. A mix of open and treed land is complemented by numerous outbuildings, powered shops and carportsâideal for storage, projects, a home-based business or hobby-farm use. With two residences, abundant workspace and plenty of privacy, this unique acreage offers endless possibilities. (id:67197)
Key Facts
- Price
- $1,999,999
- Property Type
- Single Family
- Transaction Type
- For sale
- Bedrooms
- 4
- Bathrooms
- 4
- Parking
- 8
- MLS® Number
- 1047689
- Interior Size
- 3994 sqft
- Year Built
- 1994
- Ownership Type
- Freehold
Location
7201 Bell Rd, Port Alberni, British Columbia V9Y9E7
Open MapRooms
| Room | Level | Dimensions |
|---|---|---|
| Bathroom | Second level | 10'7 x 13'8 |
| Bedroom | Second level | 11'4 x 13'5 |
| Bedroom | Second level | 11'4 x 13'6 |
| Bedroom | Second level | 11'7 x 12'5 |
| Ensuite | Second level | 5'9 x 8'7 |
| Primary Bedroom | Second level | 28'1 x 10'11 |
| Utility room | Lower level | 7'8 x 8'9 |
| Hobby room | Lower level | 11'2 x 13'10 |
| Bathroom | Lower level | 6'2 x 8'3 |
| Sunroom | Main level | 13'7 x 23'5 |
| Laundry room | Main level | 8'7 x 8'2 |
| Bathroom | Main level | 2-Piece |
| Dining room | Main level | 15'3 x 11'6 |
| Dining nook | Main level | 10'10 x 12'8 |
| Kitchen | Main level | 13'3 x 15'4 |
| Entrance | Main level | 5'5 x 9'1 |
| Living room | Main level | 28'11 x 11'7 |
Building Details
- Building Type
- House
- Bathrooms
- 4
- Cooling
- Air Conditioned
- Fireplace
- No
- Heating Fuel
- Electric
- Heating
- Heat Pump
- Interior Size
- 3994 sqft
- Year Built
- 1994
Land Details
- Size Total
- 8.53 ac
- Acreage
- Yes
Property Features
- Acreage
Ownership Information
- Ownership Type
- Freehold
- Zoning Type
- Rural residential
Agent / Brokerage Contact
Listing Representation
RE/MAX Mid-Island Realty
View REALTOR.ca sourceListing Agent
Denaye Melenius
Listing Office
RE/MAX Mid-Island Realty
Book a Showing
Send a note from this page and we will reply about this property.