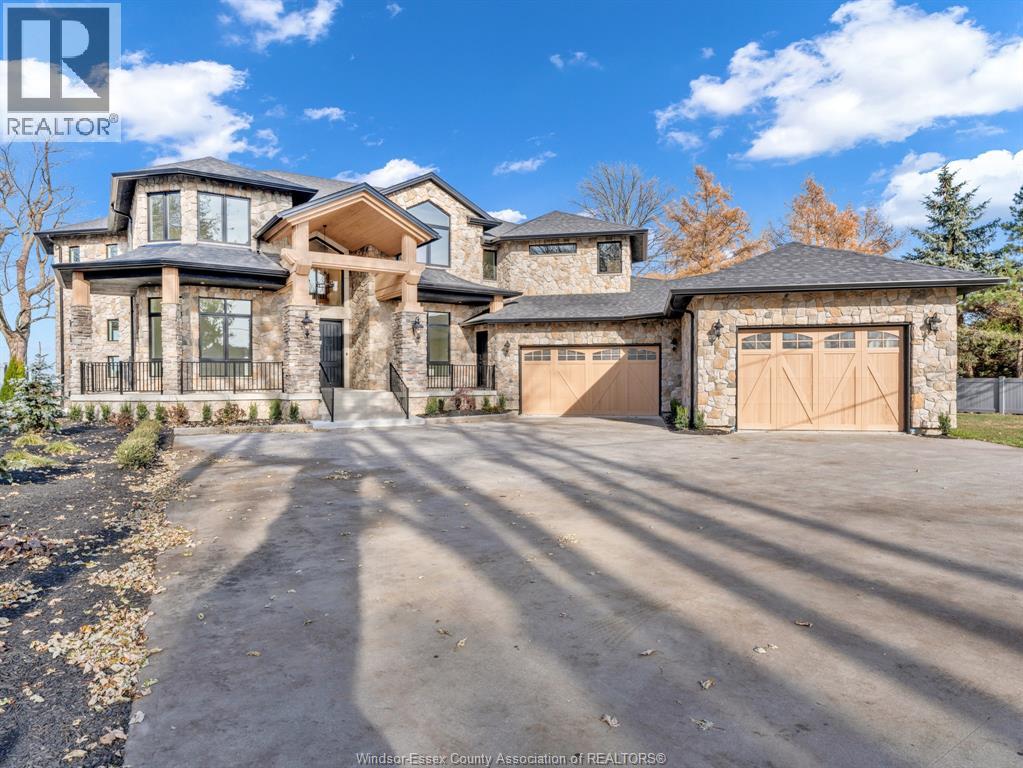
For Sale
720 OLD TECUMSEH ROAD East
Lakeshore, Ontario N0R1A0
$3,290,000
5 Beds · 4 Baths · Single Family
Updated 2026-08-25 18:14:12+00
Status
For Sale
Bedrooms
5
Bathrooms
4
Interior Size
5500 sqft
MLS®
26020752
Property Overview
Welcome to 720 Old Tecumseh Road -Timeless Waterfront Luxury. Custom built in 2006, this exceptional stone estate offers over 5,500 sq ft above grade plus a finished basement, . Set on a mature, private waterfront lot, this two-storey home showcases superior craftsmanship, a full stone exterior, new roof, fascia and soffits. Inside, enjoy soaring ceilings and expansive principal rooms. The home features 4+ 1 spacious bedrooms, 4 bathrooms, . Primary suite, approx. 900 sq ft with custom walk-in closet, lavish en-suite bath, custom coffee area and separate sitting area .. The chef's kitchen impresses with custom cabinetry, premium countertops, high end fixtures, custom lighting, and over 100 pot lights. In floor heat on all three levels plus garage, central air. Outside you will find a newer dock with two jet ski lift plus a boat lift and your own private beach. Three car garage. A rare waterfront offering built to impress and built to last. (id:67197)
Key Facts
- Price
- $3,290,000
- Property Type
- Single Family
- Transaction Type
- For sale
- Bedrooms
- 5
- Bathrooms
- 4
- MLS® Number
- 26020752
- Interior Size
- 5500 sqft
- Year Built
- 2006
- Ownership Type
- Freehold
Location
720 OLD TECUMSEH ROAD East, Lakeshore, Ontario N0R1A0
Open MapRooms
| Room | Level | Dimensions |
|---|---|---|
| 3pc Bathroom | Second level | Measurements not available |
| 6pc Ensuite bath | Second level | Measurements not available |
| Primary Bedroom | Second level | Measurements not available |
| Bedroom | Second level | Measurements not available |
| Bedroom | Second level | Measurements not available |
| Bedroom | Second level | Measurements not available |
| 3pc Bathroom | Lower level | Measurements not available |
| Recreation room | Lower level | Measurements not available |
| 3pc Bathroom | Main level | Measurements not available |
| Other | Main level | Measurements not available |
| Great room | Main level | Measurements not available |
| Kitchen | Main level | Measurements not available |
| Living room | Main level | Measurements not available |
| Family room/Fireplace | Main level | Measurements not available |
| Den | Main level | Measurements not available |
| Eating area | Main level | Measurements not available |
| Kitchen | Main level | Measurements not available |
| Dining room | Main level | Measurements not available |
| Foyer | Main level | Measurements not available |
Building Details
- Building Type
- House
- Architectural Style
- Bungalow
- Construction Style
- Detached
- Bedrooms Above Grade
- 4
- Bedrooms Below Grade
- 1
- Bathrooms
- 4
- Cooling
- Central air conditioning
- Exterior Finish
- Stone, Concrete/Stucco
- Fireplace
- Yes
- Foundation
- Concrete
- Heating Fuel
- Natural gas
- Heating
- Boiler, Floor heat, Heat Recovery Ventilation (HRV)
- Interior Size
- 5500 sqft
- Stories
- 1
- Year Built
- 2006
Land Details
- Acreage
- Yes
- Landscape Features
- Landscaped
Property Features
- Concrete Driveway
- Finished Driveway
- Front Driveway
Ownership Information
- Ownership Type
- Freehold
Agent / Brokerage Contact
Listing Representation
PINNACLE PLUS REALTY LTD.
View REALTOR.ca sourceListing Agent
JOHN ISSHAK
Broker of Record
Listing Office
PINNACLE PLUS REALTY LTD.
Book a Showing
Send a note from this page and we will reply about this property.