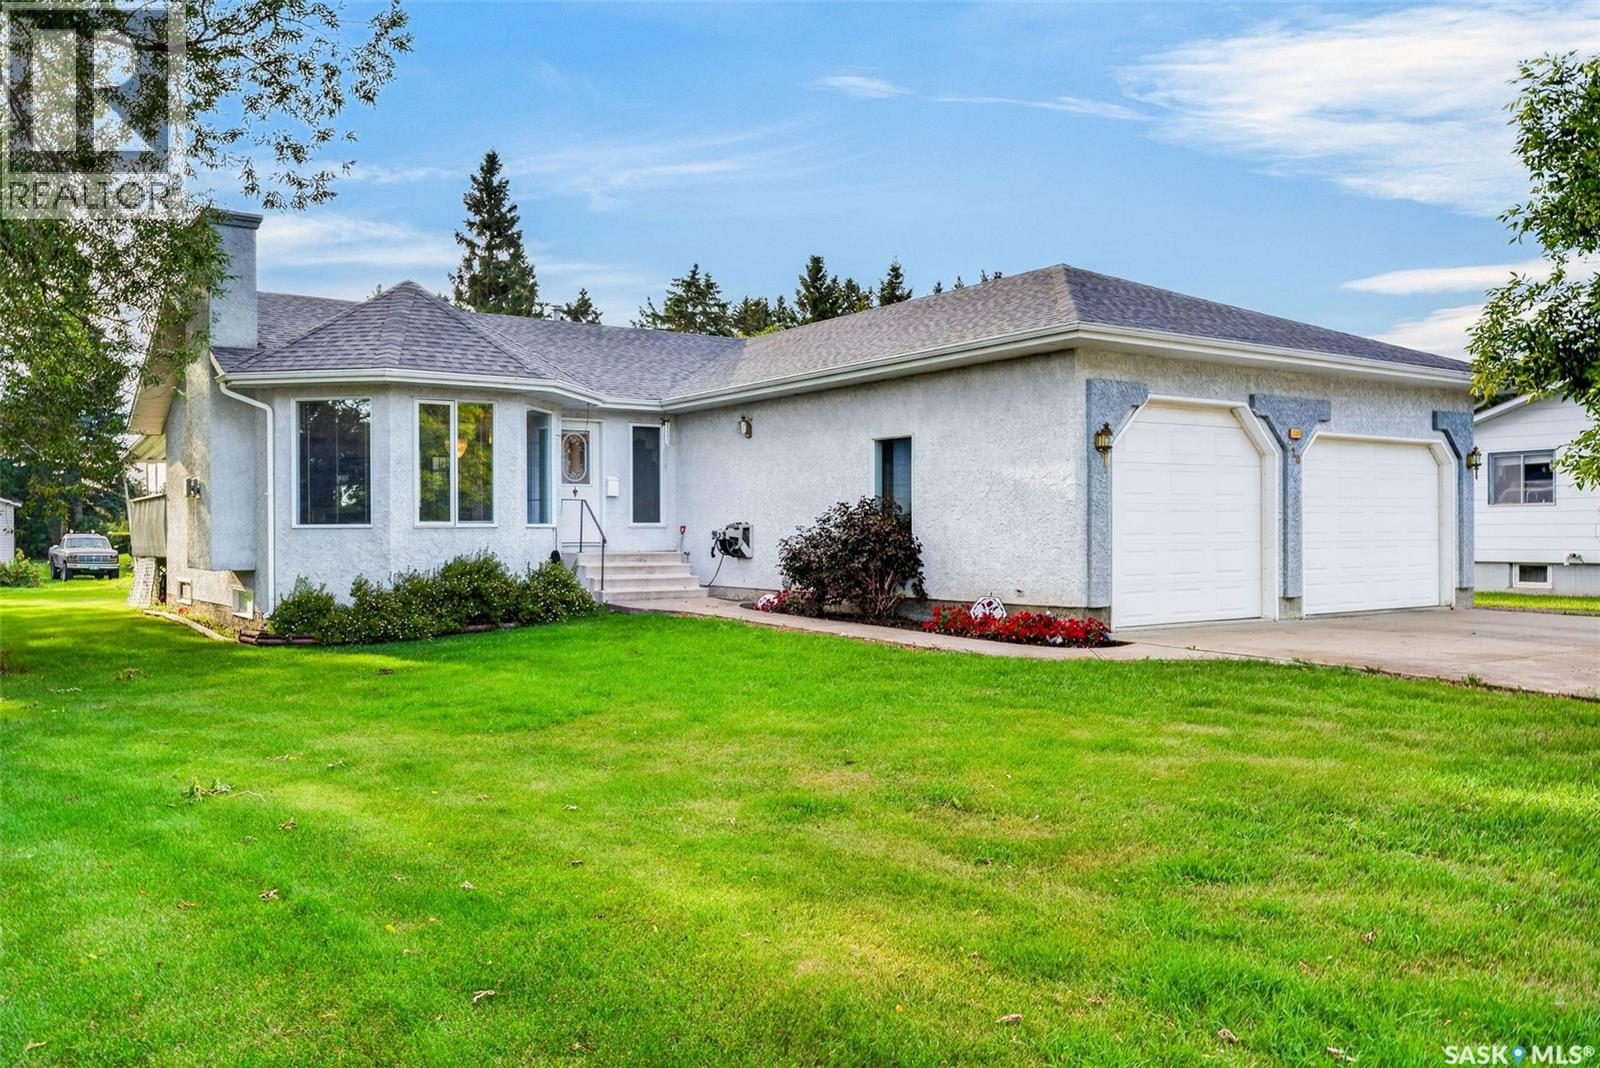
For Sale
720 6th AVENUE
Rosthern, Saskatchewan S0K3R0
$479,000
4 Beds · 3 Baths · Single Family
Updated 2026-09-15 22:50:24+00
Status
For Sale
Bedrooms
4
Bathrooms
3
Interior Size
1320 sqft
MLS®
SK047355
Property Overview
Spacious Family Home in Rosthern! Welcome to this well-maintained 1995-built home offering 1,320 sq. ft. of comfortable living space, ideally located in Rosthern on a large double lot (105 x 180 feet), just a 45-minute drive northeast of Saskatoon. With four bedrooms, 3- 3 piece bathrooms, and a fully developed basement, there is plenty of room for the entire family. The main floor features a large kitchen with oak cabinetry and a convenient walk-in pantry, a spacious living room with a gas fireplace, two bedrooms including the Primary with 3 piece ensuite, main-floor laundry conveniently located just off the garage and 3 piece main bathroom. Garden doors off the dining area lead to a generous 14' x 21' covered deckâperfect for relaxing or entertaining. The insulated and heated 30' x 28' double attached garage provides excellent space for vehicles, toys, and storage, with additional RV parking available. The fully developed basement adds two more bedrooms, a 3 piece bathroom, and plenty of room for family living or recreation. Bonus is the detached 24x30 shop/garage in the backyard. With a great layout, abundant storage, covered outdoor living space, and sought-after garage space, this property is an excellent opportunity in Rosthern. Low inventory in Rosthernâdonât miss your chance to see this one! (id:67197)
Key Facts
- Price
- $479,000
- Property Type
- Single Family
- Transaction Type
- For sale
- Bedrooms
- 4
- Bathrooms
- 3
- MLS® Number
- SK047355
- Interior Size
- 1320 sqft
- Year Built
- 1995
- Ownership Type
- Freehold
Location
720 6th AVENUE, Rosthern, Saskatchewan S0K3R0
Open MapRooms
| Room | Level | Dimensions |
|---|---|---|
| Bedroom | Basement | 16 ft ,8 in x 9 ft ,10 in |
| Bedroom | Basement | 13 ft ,2 in x 9 ft ,10 in |
| 3pc Bathroom | Basement | 7 ft ,3 in x 6 ft ,10 in |
| Family room | Basement | 15 ft x 26 ft ,8 in |
| Family room | Basement | 13 ft x 9 ft |
| Storage | Basement | 8 ft ,5 in x 6 ft ,5 in |
| Other | Basement | 12 ft ,3 in x 5 ft ,5 in |
| Foyer | Main level | 4 ft ,4 in x 3 ft ,8 in |
| Living room | Main level | 15 ft x 13 ft ,8 in |
| Dining room | Main level | 14 ft ,10 in x 13 ft ,4 in |
| Kitchen | Main level | 14 ft x 10 ft ,2 in |
| Primary Bedroom | Main level | 14 ft ,11 in x 11 ft ,10 in |
| 3pc Ensuite bath | Main level | 7 ft ,5 in x 5 ft ,6 in |
| Bedroom | Main level | 10 ft x 9 ft ,6 in |
| 3pc Bathroom | Main level | 7 ft ,3 in x 7 ft ,3 in |
| Laundry room | Main level | 10 ft ,4 in x 6 ft ,11 in |
| Enclosed porch | Main level | 9 ft ,9 in x 3 ft ,7 in |
Building Details
- Building Type
- House
- Architectural Style
- Bungalow
- Construction Style
- Detached
- Bathrooms
- 3
- Basement
- Full (Finished)
- Basement Development
- Finished
- Fireplace
- Yes
- Heating Fuel
- Natural gas
- Heating
- Forced air
- Interior Size
- 1320 sqft
- Stories
- 1
- Year Built
- 1995
Land Details
- Size Frontage
- 104 ft ,9 in
- Acreage
- No
- Landscape Features
- Lawn, Garden Area
Property Features
- Treed
- Rectangular
- Double width or more driveway
- Deck
Ownership Information
- Ownership Type
- Freehold
Parking & Utilities
Parking
- Parking - 4 spaces
Agent / Brokerage Contact
Listing Representation
Century 21 Fusion - Humboldt
View REALTOR.ca sourceListing Agent
Jennifer Crone
Salesperson
Listing Office
Century 21 Fusion - Humboldt
Book a Showing
Send a note from this page and we will reply about this property.