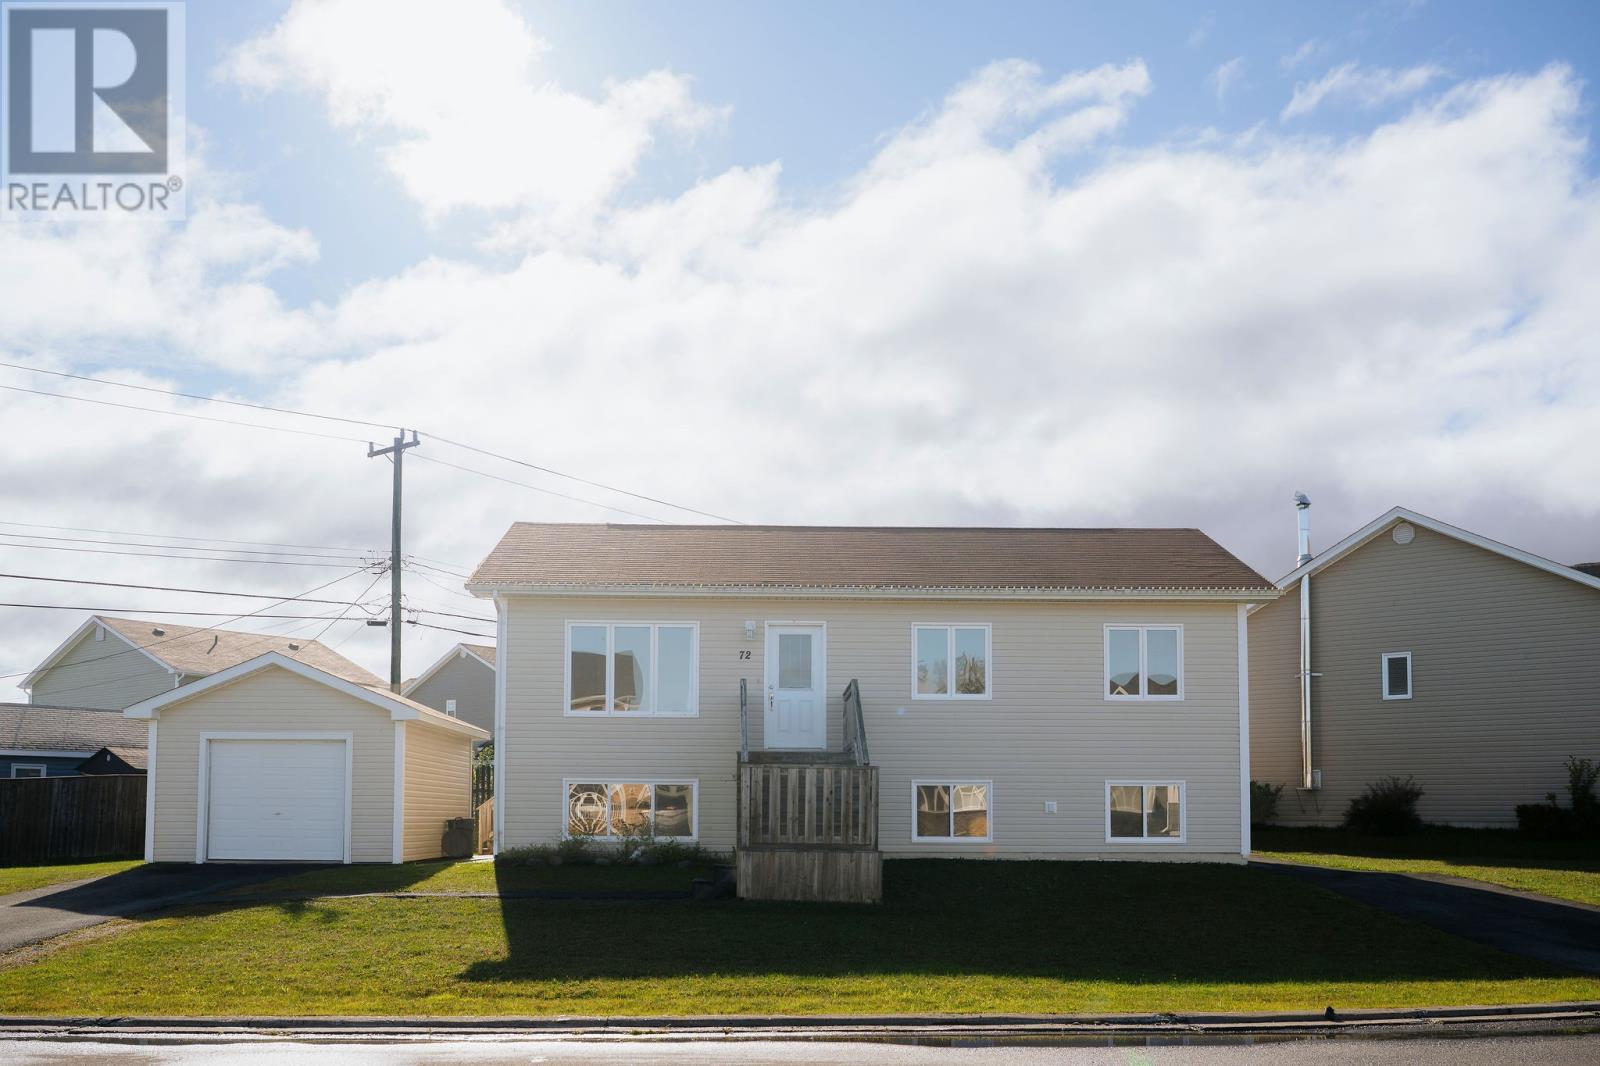
For Sale
72 Yeager Street
Gander, Newfoundland & Labrador A1V0A6
$379,000
3 Beds · 1 Bath · Single Family
Updated 2026-09-17 02:01:47+00
Status
For Sale
Bedrooms
3
Bathrooms
1
Interior Size
1650 sqft
MLS®
1303082
Property Overview
Welcome to 72 Yeager Street, a two-apartment home on the best end of a great street steps away from Cobb's Pond. Morning walks, evening strolls, and one of Ganderâs favourite outdoor spaces are practically at your doorstep. With Gander Collegiate, St. Paulâs, the hospital, and highway access all close by, itâs the kind of location that makes busy family life a whole lot easier. Upstairs, in the freshly painted three-bedroom main unit, you'll find a bright living room with laminate floors, and a spacious kitchen with tons of storage and stainless steel appliances. Off the dining room, there is access to the back deck overlooking the partially fenced backyard. Downstairs offers more space to spread out, including a rec room, laundry, and storage. The apartment is cozy, with an eat-in kitchen, living room, laundry, and two bedrooms with oversized windows. It's the perfect rental, Airbnb, or extra space to keep extended family close (but not too close!) Both units feature separate everything - entrance, driveway, electrical, laundry, and hot water tank, and best of all, they're vacant and ready to go. Dandy double investment opportunity or mortgage helper from day one where you pick your tenants? The choice is yours! As per Seller's Direction, no offers will be presented before 12 noon on September 21, 2026. Please keep all offers open until 5pm the same day. (id:67197)
Key Facts
- Price
- $379,000
- Property Type
- Single Family
- Transaction Type
- For sale
- Bedrooms
- 3
- Bathrooms
- 1
- MLS® Number
- 1303082
- Interior Size
- 1650 sqft
- Year Built
- 2011
- Ownership Type
- Freehold
Location
72 Yeager Street, Gander, Newfoundland & Labrador A1V0A6
Open MapRooms
| Room | Level | Dimensions |
|---|---|---|
| Bath (# pieces 1-6) | Basement | 8.7 x 5.4 |
| Not known | Basement | 10.10 x 9.7 |
| Not known | Basement | 9.1 x 7.10 |
| Not known | Basement | 10.10 x 9.7 |
| Not known | Basement | 10.8 x 13.4 |
| Not known | Basement | 11.6 x 10.2 |
| Recreation room | Basement | 10.8 x 12 |
| Laundry room | Basement | 10.2 x 5.2 |
| Bedroom | Main level | 10.6 x 8.6 |
| Bedroom | Main level | 11.3 x 9.10 |
| Bedroom | Main level | 10.10 x 11.0 |
| Bath (# pieces 1-6) | Main level | 9 x 5.4 |
| Dining room | Main level | 10.10 x 8.9 |
| Kitchen | Main level | 10.5 x 10.10 |
| Living room | Main level | 17.6 x 11.2 |
Building Details
- Building Type
- Two Apartment House
- Construction Style
- Detached
- Bedrooms Above Grade
- 3
- Bedrooms Below Grade
- 0
- Bathrooms
- 1
- Exterior Finish
- Shingles, Vinyl siding
- Fireplace
- No
- Heating Fuel
- Electric
- Interior Size
- 1650 sqft
- Water
- Municipal water
- Year Built
- 2011
Land Details
- Acreage
- No
- Landscape Features
- Landscaped
- Sewer
- Municipal sewage system
- Amenities Nearby
- Recreation
Property Features
- Recreation
- None
Ownership Information
- Ownership Type
- Freehold
Agent / Brokerage Contact
Listing Representation
Keller Williams Platinum Realty - Gander
View REALTOR.ca sourceListing Agent
Craig Loder
Angela (Annie) Kelly
Listing Office
Keller Williams Platinum Realty - Gander
Book a Showing
Send a note from this page and we will reply about this property.