For Sale
72 RIDGE ROAD S
Fort Erie (Ridgeway), Ontario L0S1B0
$665,000
3 Beds · 2 Baths · 6 Parking · Single Family
Updated 2026-09-22 02:23:44+00
Status
For Sale
Bedrooms
3
Bathrooms
2
Interior Size
1100 - 1500 sqft
Parking
6
MLS®
X13745666
Property Overview
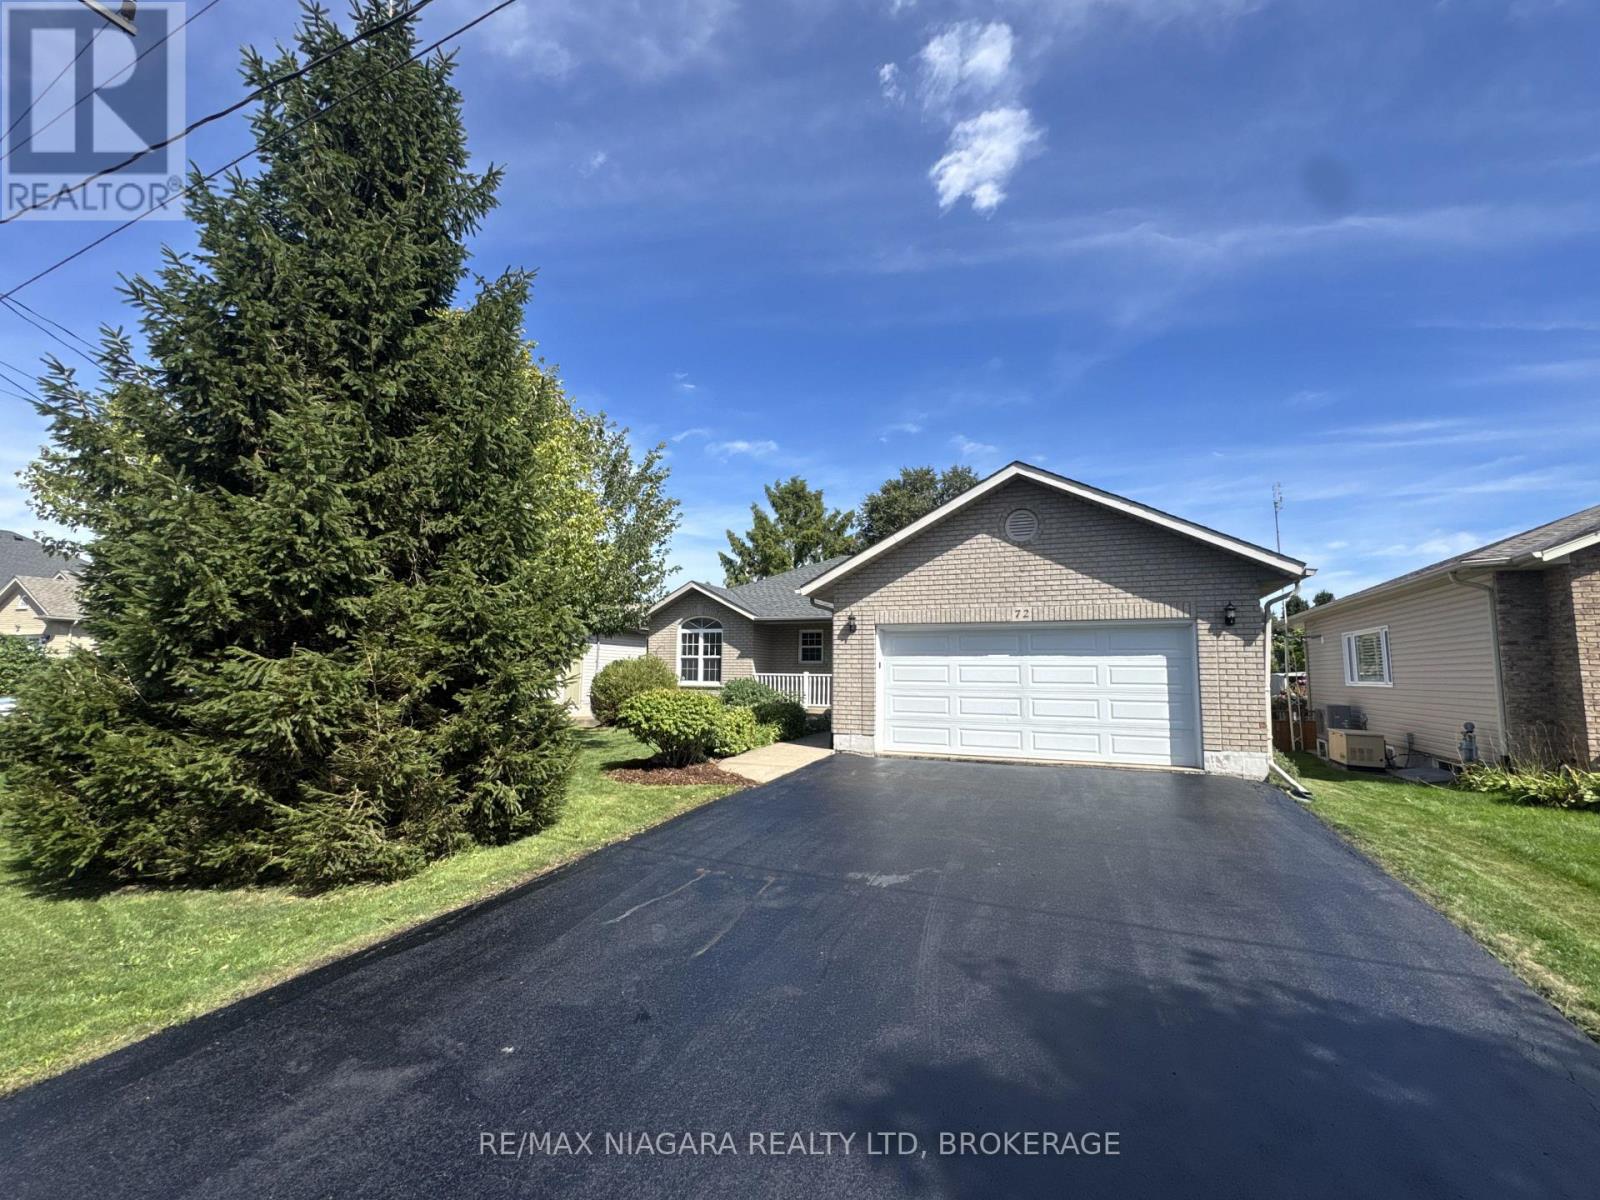
Welcome to 72 Ridge Road S, ideally located in the heart of Ridgeway! This beautiful home sits directly across from the library, arena/community centre and park, and is just a short walk to downtown Ridgeway's shops, restaurants and amenities. Plus, the sandy shores of Crystal Beach and other local beaches are only a few minutes away. Freshly painted throughout, this well-maintained home offers a functional layout with plenty of privacy. The spacious primary bedroom is tucked away from the other bedrooms and features double closets and a private 3-piece ensuite. Two additional bedrooms are located at the opposite end of the home, making the layout ideal for families, guests or a home office. Patio doors off the dining area lead to the rear deck and fully fenced backyard, creating a great space for relaxing, entertaining or letting the kids and pets play. The full unfinished basement provides plenty of storage and excellent potential for additional living space. Additional features include a natural gas auxiliary generator and an attached two-car garage with convenient inside entry. With a fantastic location, comfortable layout and so much potential, 72 Ridge Road S is a wonderful opportunity to enjoy everything Ridgeway has to offer! (id:67197)
Key Facts
- Price
- $665,000
- Property Type
- Single Family
- Transaction Type
- For sale
- Bedrooms
- 3
- Bathrooms
- 2
- Parking
- 6
- MLS® Number
- X13745666
- Interior Size
- 1100 - 1500 sqft
- Ownership Type
- Freehold
Location
72 RIDGE ROAD S, Fort Erie (Ridgeway), Ontario L0S1B0
Open MapRooms
| Room | Level | Dimensions |
|---|---|---|
| Dining room | Main level | 2.59 m x 3.81 m |
| Living room | Main level | 3.96 m x 4.67 m |
| Primary Bedroom | Main level | 3.35 m x 3.96 m |
| Bedroom 2 | Main level | 3.05 m x 3.66 m |
| Bedroom 3 | Main level | 3.05 m x 3.35 m |
| Laundry room | Main level | 1.52 m x 1.83 m |
| Kitchen | Main level | 3.05 m x 3.66 m |
Building Details
- Building Type
- House
- Architectural Style
- Bungalow
- Construction Style
- Detached
- Bedrooms Above Grade
- 3
- Bathrooms
- 2
- Basement
- Full (Unfinished)
- Basement Development
- Unfinished
- Cooling
- Central air conditioning
- Exterior Finish
- Brick, Vinyl siding
- Fireplace
- No
- Foundation
- Concrete
- Heating Fuel
- Natural gas
- Heating
- Forced air
- Interior Size
- 1100 - 1500 sqft
- Stories
- 1
- Water
- Municipal water
Land Details
- Size Frontage
- 56 ft ,2 in
- Size Depth
- 99 ft ,9 in
- Acreage
- No
- Sewer
- Sanitary sewer
Property Features
- Carpet Free
- None
Ownership Information
- Ownership Type
- Freehold
Agent / Brokerage Contact
Listing Representation
RE/MAX NIAGARA REALTY LTD, BROKERAGE
View REALTOR.ca sourceListing Agent
Rob Carver
Salesperson
Mandy Poulin
Salesperson
Listing Office
RE/MAX NIAGARA REALTY LTD, BROKERAGE
RE/MAX NIAGARA REALTY LTD, BROKERAGE
Book a Showing
Send a note from this page and we will reply about this property.