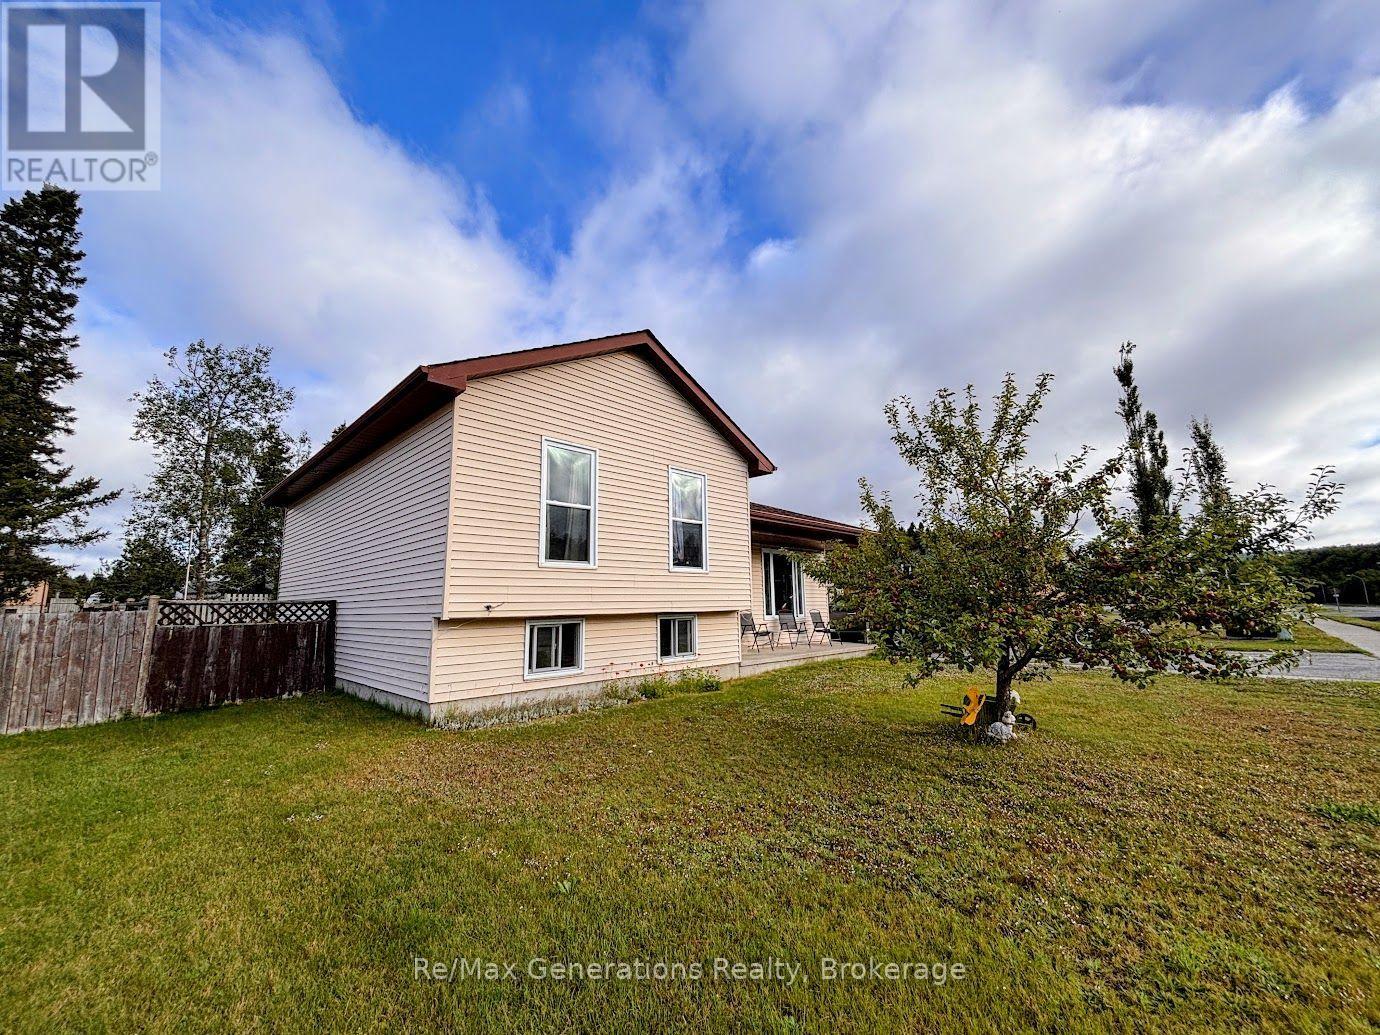
For Sale
72 HEMLO DRIVE
Marathon, Ontario P0T2E0
$229,999
4 Beds · 2 Baths · 3 Parking · Single Family
Updated 2026-09-04 14:32:44+00
Status
For Sale
Bedrooms
4
Bathrooms
2
Interior Size
700 - 1100 sqft
Parking
3
MLS®
X13744438
Property Overview
Welcome to 72 Hemlo Drive in beautiful Marathon, Ontario, a community nestled along the breathtaking shores of Lake Superior. This spacious multi-level home offers plenty of room for families, entertaining, and relaxing. Step inside to a bright and welcoming living room, filled with natural light and plenty of space to unwind. The kitchen features ample cabinetry and flows into a generous dining area, with convenient backdoor access leading directly to the yard. Upstairs, you'll find three comfortable bedrooms and a full bathroom. The lower level offers even more living space, including a large recreation room that's perfect for movie nights, game days, or hosting friends and family. This level also includes a fourth bedroom and an additional bathroom, providing flexibility for guests, a growing family, or a home office. The lowest level features a spacious open area with laundry facilities and plenty of potential to customize the space to suit your needs-whether you envision a workshop, hobby area, home gym, storage, or additional living space. Outside, enjoy a large backyard with ample parking and plenty of room to relax and enjoy the outdoors. With hiking trails nearby, outdoor enthusiasts will appreciate the easy access to nature and adventure. With generous living space, four bedrooms, multiple levels of flexible use, and an excellent location close to nature, 72 Hemlo Drive is ready to welcome you home. (id:67197)
Key Facts
- Price
- $229,999
- Property Type
- Single Family
- Transaction Type
- For sale
- Bedrooms
- 4
- Bathrooms
- 2
- Parking
- 3
- MLS® Number
- X13744438
- Interior Size
- 700 - 1100 sqft
- Ownership Type
- Freehold
Location
72 HEMLO DRIVE, Marathon, Ontario P0T2E0
Open MapRooms
| Room | Level | Dimensions |
|---|---|---|
| Recreational, Games room | Lower level | 4.88 m x 4.27 m |
| Bedroom 4 | Lower level | 4 m x 1.83 m |
| Living room | Main level | 4.6 m x 3.97 m |
| Dining room | Main level | 3.37 m x 2.47 m |
| Kitchen | Main level | 3.38 m x 2.75 m |
| Bedroom | Upper Level | 4 m x 3.37 m |
| Bedroom 2 | Upper Level | 3.05 m x 2.46 m |
| Bedroom 3 | Upper Level | 3.99 m x 2.45 m |
Building Details
- Building Type
- House
- Construction Style
- Detached
- Bedrooms Above Grade
- 3
- Bedrooms Below Grade
- 1
- Bathrooms
- 2
- Basement
- N/A (Partially finished)
- Basement Development
- Partially finished
- Cooling
- None
- Exterior Finish
- Vinyl siding
- Fireplace
- No
- Foundation
- Poured Concrete
- Heating Fuel
- Electric
- Heating
- Forced air
- Interior Size
- 700 - 1100 sqft
- Water
- Municipal water
Land Details
- Size Frontage
- 72 ft ,2 in
- Size Depth
- 124 ft
- Acreage
- No
- Sewer
- Sanitary sewer
Property Features
- Deck
- Shed
Ownership Information
- Ownership Type
- Freehold
Parking & Utilities
Utilities
- Electricity - Installed
- Sewer - Installed
Agent / Brokerage Contact
Listing Representation
REMAX Generations Realty
View REALTOR.ca sourceListing Agent
Aja Keough
Salesperson
Listing Office
REMAX Generations Realty
Book a Showing
Send a note from this page and we will reply about this property.