For Sale
72 CHISWICK AVENUE
Toronto (Brookhaven-Amesbury), Ontario M6M4V3
$1,250,000
4 Beds · 3 Baths · 5 Parking · Single Family
Updated 2026-09-12 14:31:59+00
Status
For Sale
Bedrooms
4
Bathrooms
3
Interior Size
2000 - 2500 sqft
Parking
5
MLS®
W13776136
Property Overview
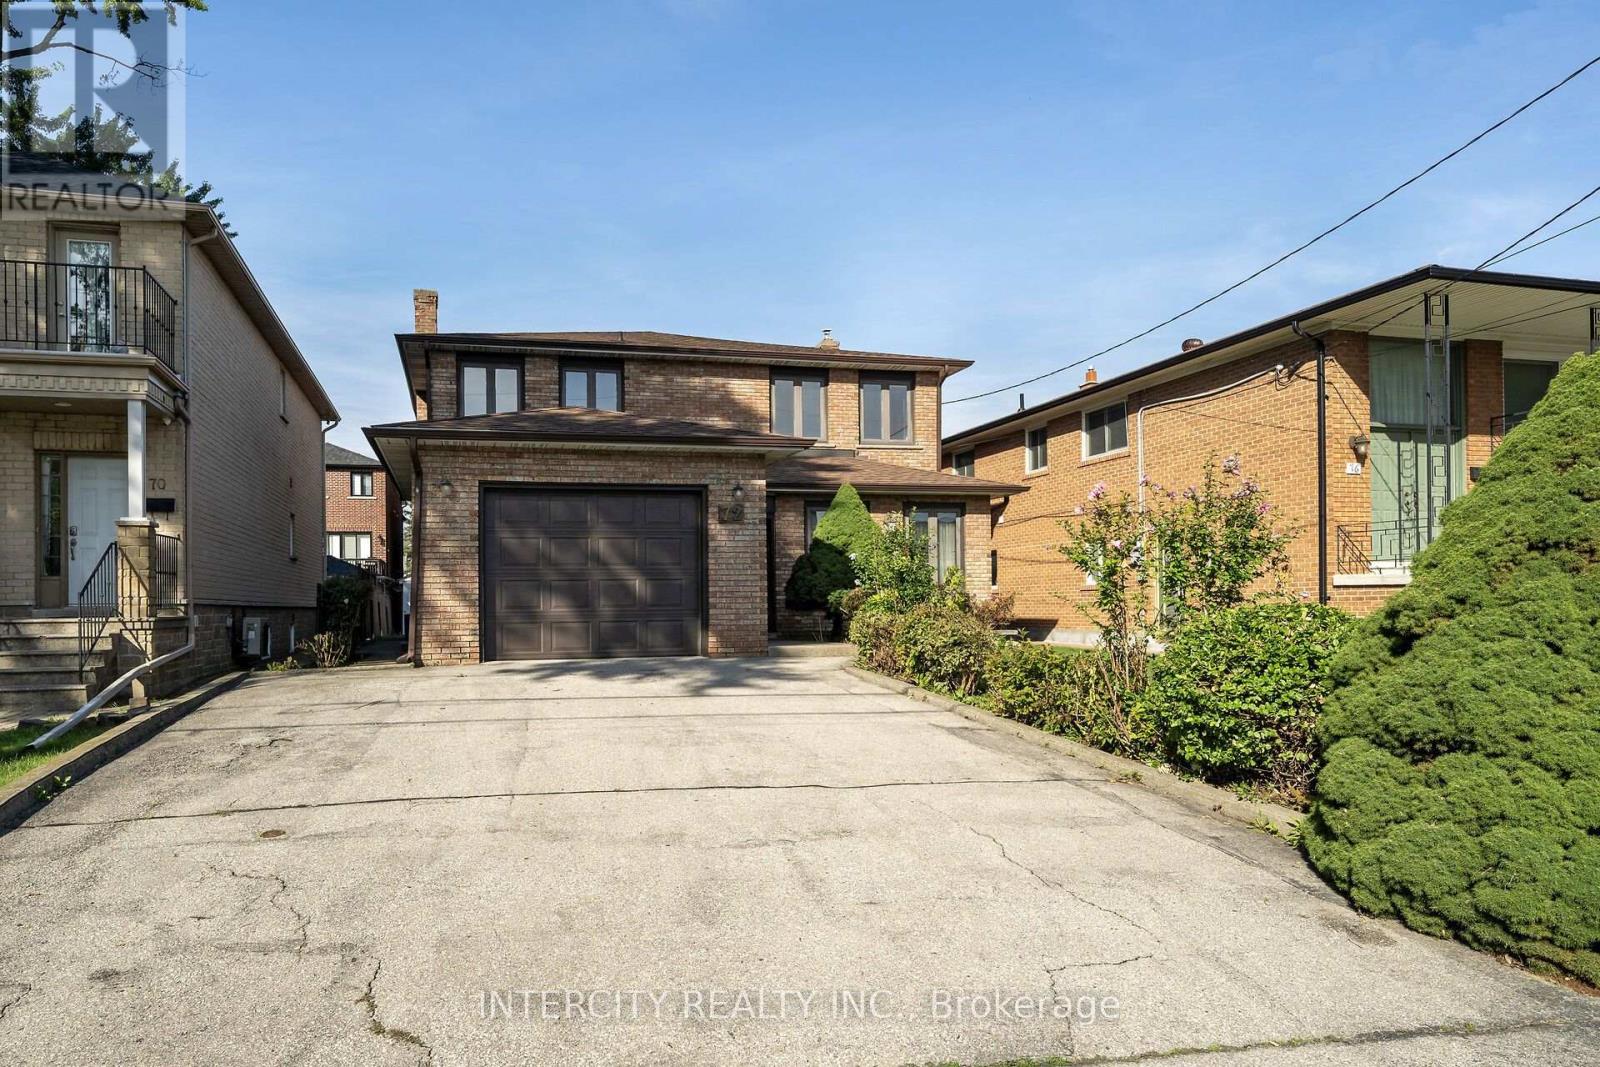
Welcome to 72 Chiswick Ave in the highly desirable Lawrence and and Black Creek area. This one owner detached home offers a great move-in ready opportunity while you wait to renovate to your taste. This very spacious 4 bedroom, 3 bathroom home is located in prime neighbourhood close to all amenities and conveniences. The main floor consists of a split LR/DR plan together with a large family room with fireplace and large eat-in kitchen. Convenient sunroom off the kitchen adds to your living area. The 2nd floor offers 4 large bedroom and a 5 piece bath. The finished basement, rec room and bar area are perfect for holiday and milestone family celebrations, all on a large 45 x 118 ft lot. This property is priced to sell! (id:67197)
Key Facts
- Price
- $1,250,000
- Property Type
- Single Family
- Transaction Type
- For sale
- Bedrooms
- 4
- Bathrooms
- 3
- Parking
- 5
- MLS® Number
- W13776136
- Interior Size
- 2000 - 2500 sqft
- Ownership Type
- Freehold
Location
72 CHISWICK AVENUE, Toronto (Brookhaven-Amesbury), Ontario M6M4V3
Open MapRooms
| Room | Level | Dimensions |
|---|---|---|
| Primary Bedroom | Second level | 4.66 m x 4.32 m |
| Bedroom 2 | Second level | 4.74 m x 3.02 m |
| Bedroom 3 | Second level | 3.99 m x 3.02 m |
| Bedroom 4 | Second level | 3.51 m x 5.45 m |
| Recreational, Games room | Basement | 9.82 m x 7.7 m |
| Utility room | Basement | 5.51 m x 3.33 m |
| Other | Basement | 5.98 m x 3.81 m |
| Cold room | Basement | 1.68 m x 5.3 m |
| Other | Basement | 5.98 m x 3.81 m |
| Living room | Main level | 5.7 m x 3.65 m |
| Family room | Main level | 5.96 m x 3.52 m |
| Dining room | Main level | 3.3 m x 3.52 m |
| Kitchen | Main level | 3 m x 2.59 m |
| Eating area | Main level | 4.26 m x 3.19 m |
| Sunroom | Main level | 3.05 m x 6.6 m |
Building Details
- Building Type
- House
- Construction Style
- Detached
- Bedrooms Above Grade
- 4
- Bathrooms
- 3
- Basement
- Full
- Cooling
- Central air conditioning
- Exterior Finish
- Brick
- Fireplace
- Yes
- Foundation
- Unknown
- Heating Fuel
- Natural gas
- Heating
- Forced air
- Interior Size
- 2000 - 2500 sqft
- Stories
- 2
- Water
- Municipal water
Land Details
- Size Frontage
- 45 ft ,6 in
- Size Depth
- 118 ft
- Acreage
- No
- Sewer
- Sanitary sewer
Ownership Information
- Ownership Type
- Freehold
Agent / Brokerage Contact
Listing Representation
INTERCITY REALTY INC.
View REALTOR.ca sourceListing Agent
LOU GROSSI
Broker of Record
Listing Office
INTERCITY REALTY INC.
Book a Showing
Send a note from this page and we will reply about this property.