For Sale
72 - 696 KING STREET
Midland, Ontario L4R5B7
$450,000
2 Beds · 2 Baths · 2 Parking · Single Family
Updated 2026-08-24 16:29:30+00
Status
For Sale
Bedrooms
2
Bathrooms
2
Interior Size
1000 - 1199 sqft
Parking
2
MLS®
S13697204
Property Overview
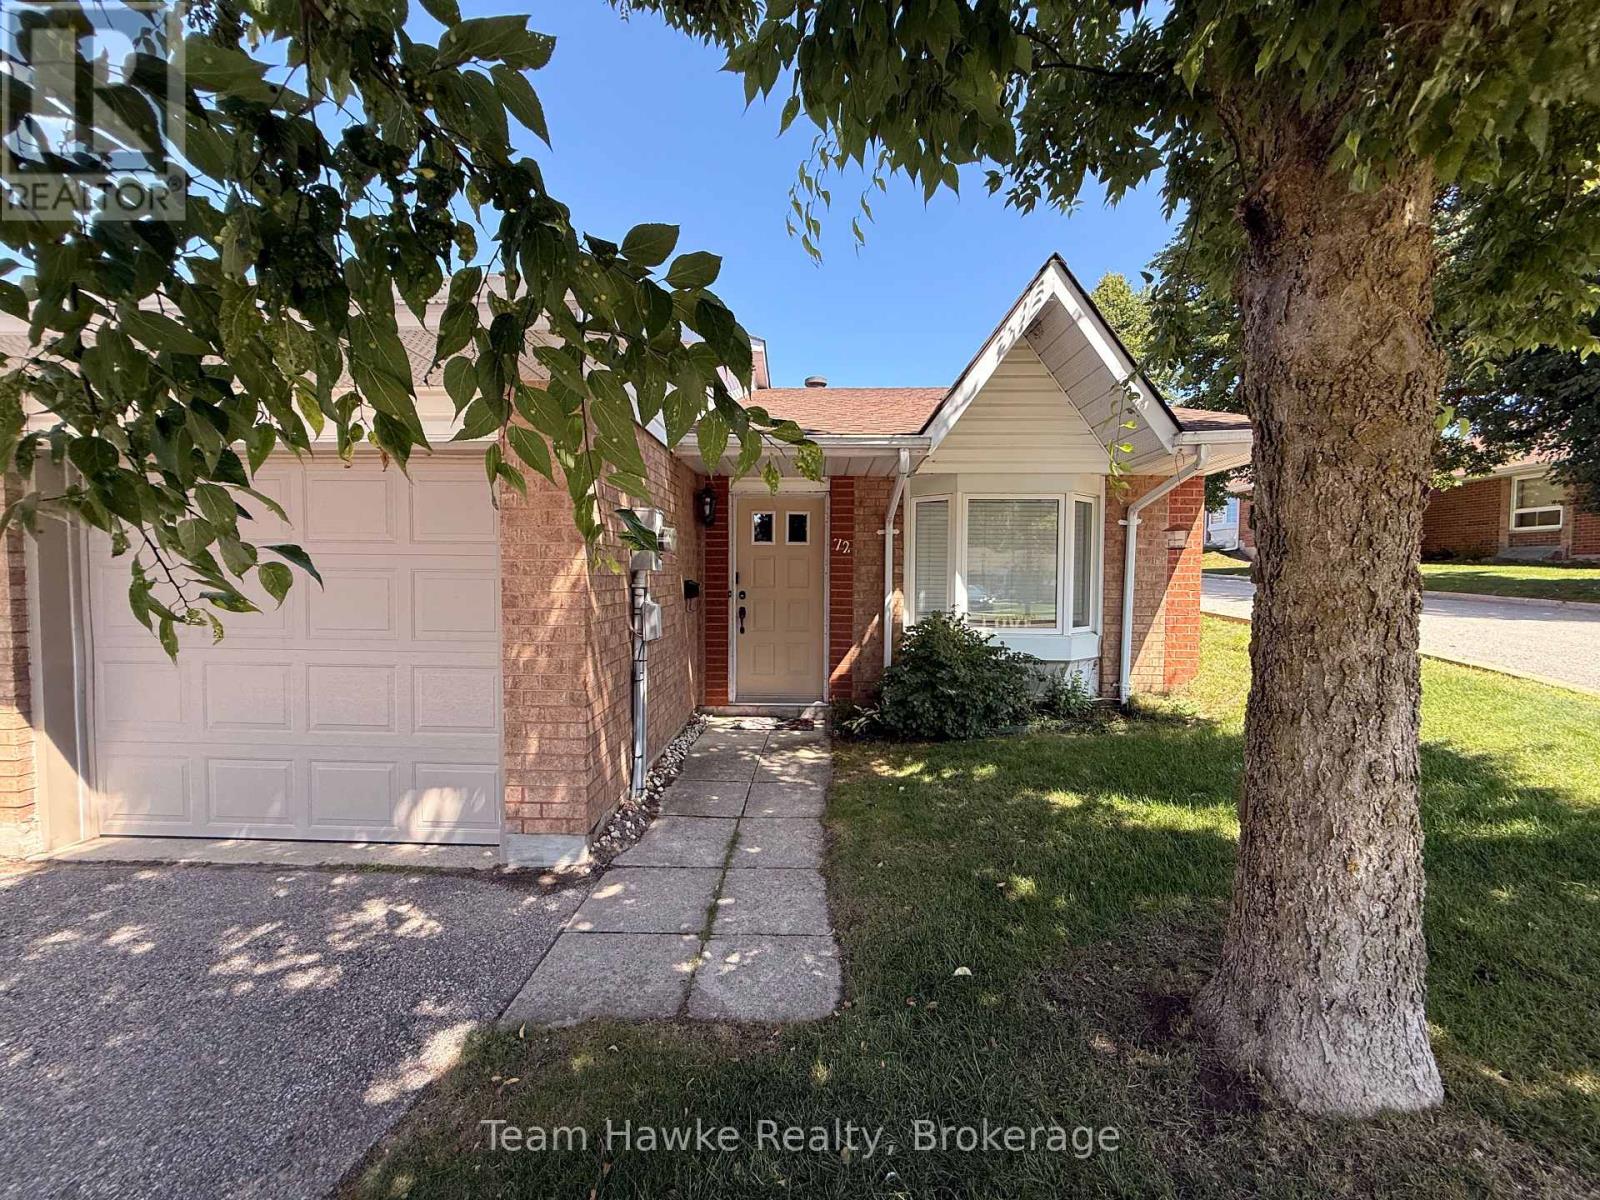
This end-unit condo bungalow offers 2 bedrooms, 2 full bathrooms and convenient main level living in a well-maintained Midland community. The layout includes an open living and dining area, functional kitchen and a primary bedroom with a full ensuite and sliding door walkout to the exclusive-use rear patio. As an end unit, the home benefits from additional natural light and direct access to the backyard. An attached garage with interior entry and private driveway provide parking for two vehicles. Heating and cooling are provided by a newer ductless heat pump, with electric baseboards for backup heat. Additional updates include a newer owned hot water tank and fridge. Monthly condo fees of just over $400 include water, snow removal, lawn maintenance and exterior maintenance, including the roof and windows. Located close to shopping, healthcare and other Midland amenities, this property is well suited to buyers looking for a manageable one-level home or investors looking for a low-maintenance rental property with an existing tenant. (id:67197)
Key Facts
- Price
- $450,000
- Property Type
- Single Family
- Transaction Type
- For sale
- Bedrooms
- 2
- Bathrooms
- 2
- Parking
- 2
- MLS® Number
- S13697204
- Interior Size
- 1000 - 1199 sqft
- Ownership Type
- Condominium/Strata
Location
72 - 696 KING STREET, Midland, Ontario L4R5B7
Open MapRooms
| Room | Level | Dimensions |
|---|---|---|
| Kitchen | Main level | 3.7 m x 2.28 m |
| Living room | Main level | 6.62 m x 3.91 m |
| Primary Bedroom | Main level | 4.19 m x 3.58 m |
| Bedroom 2 | Main level | 3.63 m x 3.45 m |
| Utility room | Main level | 3.7 m x 1.21 m |
Building Details
- Building Type
- Row / Townhouse
- Architectural Style
- Bungalow
- Bedrooms Above Grade
- 2
- Bathrooms
- 2
- Basement
- None
- Cooling
- Central air conditioning
- Exterior Finish
- Brick
- Fireplace
- No
- Foundation
- Block
- Heating Fuel
- Electric
- Heating
- Baseboard heaters, Heat Pump
- Interior Size
- 1000 - 1199 sqft
- Stories
- 1
Land Details
- Acreage
- No
- Amenities Nearby
- Hospital, Park, Place of Worship, Public Transit
Property Features
- Flat site
- Hospital
- Park
- Place of Worship
- Public Transit
- Patio(s)
Ownership Information
- Ownership Type
- Condominium/Strata
Maintenance Information
- Maintenance Fee
- 414.59
- Maintenance Fee Type
- Insurance, Water
- Payment Unit
- Monthly
Agent / Brokerage Contact
Listing Representation
Team Hawke Realty
View REALTOR.ca sourceListing Agent
JIM HAWKE
Broker of Record
VANESSA MOREAU
Salesperson
Listing Office
Team Hawke Realty
Book a Showing
Send a note from this page and we will reply about this property.