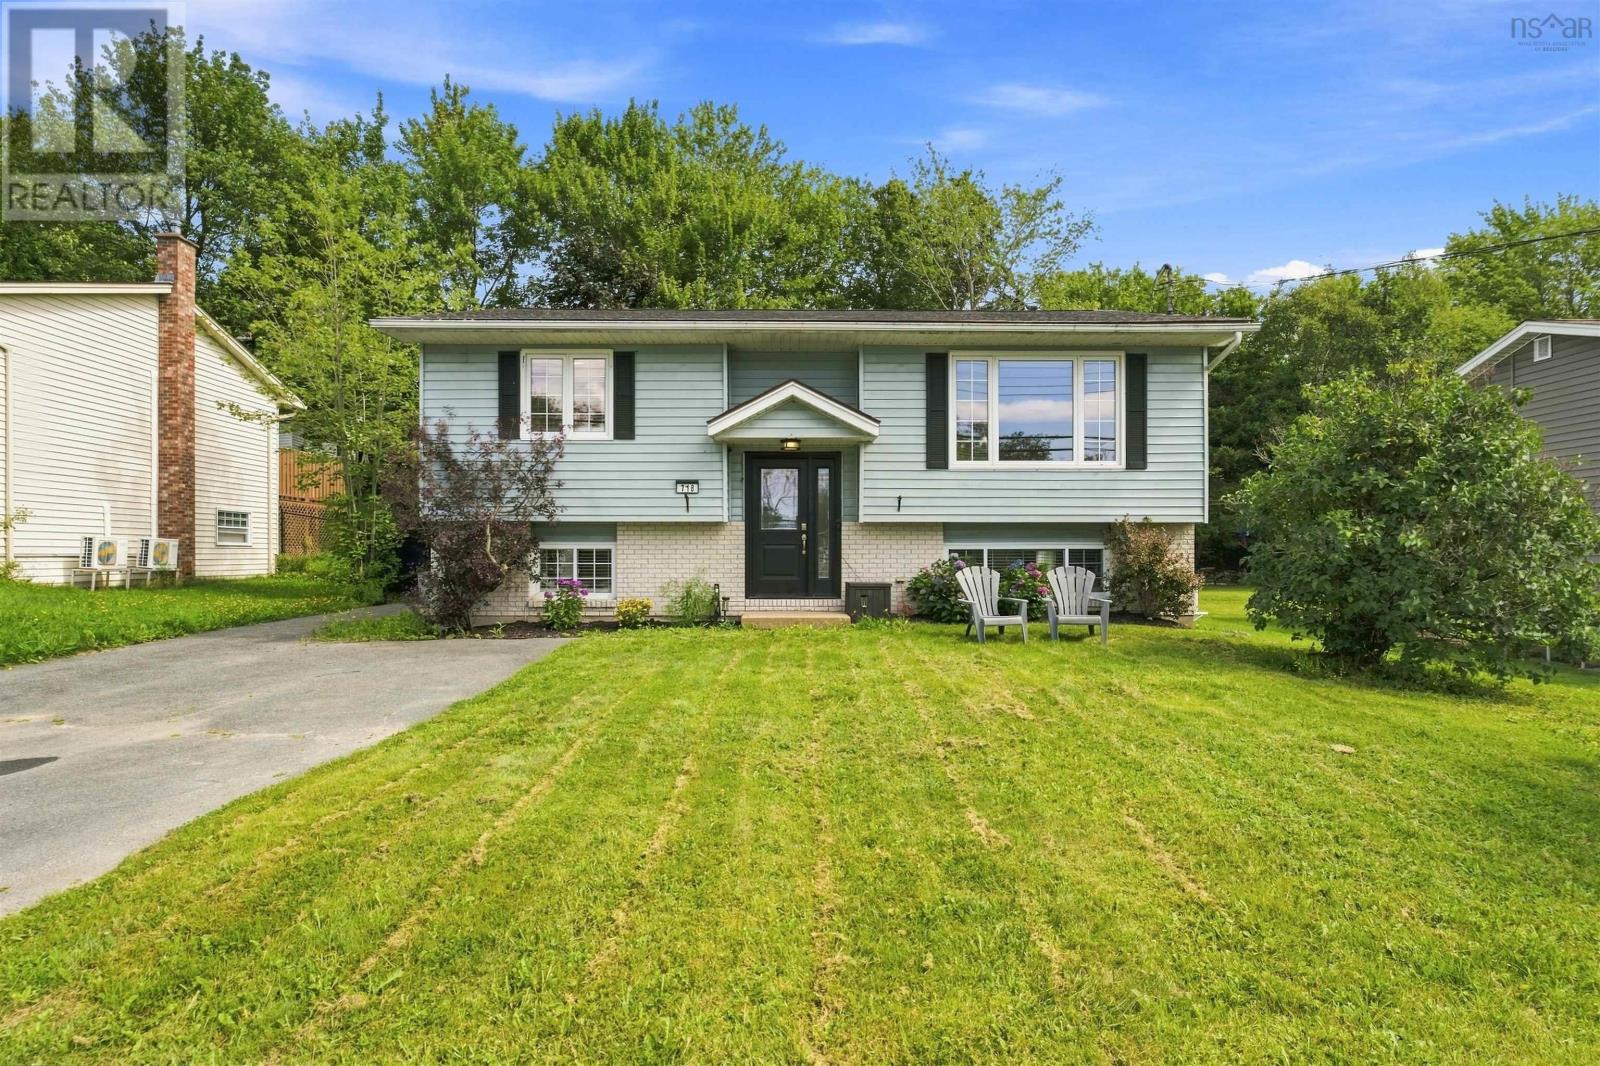
For Sale
718 Caldwell Road
Colby Village, Nova Scotia B2V1L1
$525,000
3 Beds · 2 Baths · Single Family
Updated 2026-09-21 14:31:54+00
Status
For Sale
Bedrooms
3
Bathrooms
2
Interior Size
1800 sqft
MLS®
202622340
Property Overview
Comfortable spaces, thoughtful updates, and a layout that makes everyday living feel easy. This home welcomes you with an open concept, light filled main living area, complete with an island, stainless steel appliances and a seamless flow into your living space. The main floor is complete with two bedrooms and an updated bathroom. A fully renovated lower level offers a large family room with plenty of space for entertaining, working from home or cozy evenings curled up watching movies. Youll love the large primary bedroom, additional three piece bathroom, and dedicated laundry room with access to the backyard. Unwind with the family in your professionally landscaped, fully fenced space thats perfect for campfires under the stars or an afternoon reading in the shade of your pergola. Two ductless heat pumps add year round comfort, while the combination of inviting living spaces, a beautifully finished lower level, and an exceptional backyard makes this a home that feels as good to live in as it does to come home to. (id:67197)
Key Facts
- Price
- $525,000
- Property Type
- Single Family
- Transaction Type
- For sale
- Bedrooms
- 3
- Bathrooms
- 2
- MLS® Number
- 202622340
- Interior Size
- 1800 sqft
- Year Built
- 1990
- Ownership Type
- Freehold
Location
718 Caldwell Road, Colby Village, Nova Scotia B2V1L1
Open MapRooms
| Room | Level | Dimensions |
|---|---|---|
| Recreational, Games room | Lower level | 23.0x14.7 |
| Bedroom | Lower level | 13.5x12.7 |
| Laundry room | Lower level | 11.6x7.2 |
| 3pc Bathroom | Lower level | 7.7x5.8 |
| Living room | Main level | 14.7x14.6 |
| Eat in kitchen | Main level | 18.3x9.8 |
| Bedroom | Main level | 12.7x10.4 |
| Bedroom | Main level | 10.7x9.7 |
| 4pc Bathroom | Main level | 9.7x4.9 |
Building Details
- Building Type
- House
- Construction Style
- Detached
- Bedrooms Above Grade
- 2
- Bedrooms Below Grade
- 1
- Bathrooms
- 2
- Cooling
- Air Conditioned
- Exterior Finish
- Vinyl
- Fireplace
- No
- Foundation
- Poured Concrete
- Heating Fuel
- Electric
- Heating
- Baseboard heaters, Heat Pump, Ductless
- Interior Size
- 1800 sqft
- Stories
- 1
- Water
- Municipal water
- Year Built
- 1990
Land Details
- Size Total
- 0.1463 ac
- Acreage
- No
- Landscape Features
- Landscaped
- Sewer
- Municipal sewage system
- Amenities Nearby
- Park, Playground, Public Transit, Shopping, Place of Worship
Property Features
- Park
- Playground
- Public Transit
- Shopping
- Place of Worship
- Shed
Ownership Information
- Ownership Type
- Freehold
Agent / Brokerage Contact
Listing Representation
EXP Realty of Canada Inc.
View REALTOR.ca sourceListing Agent
Michelle McMullin
Listing Office
EXP Realty of Canada Inc.
Book a Showing
Send a note from this page and we will reply about this property.