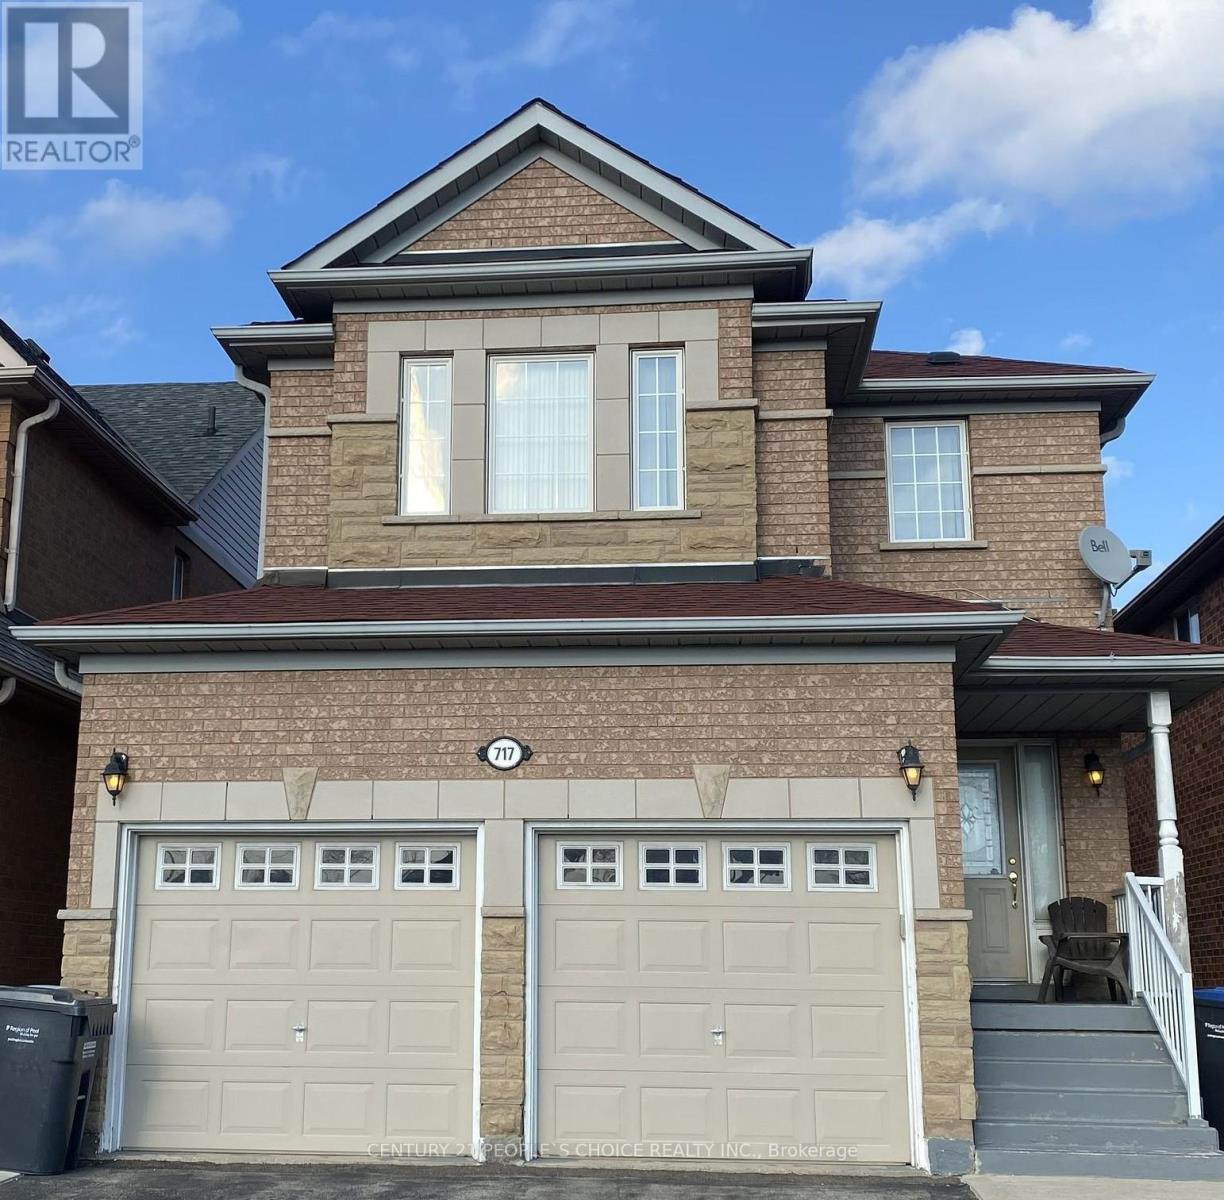
For Rent
717 MACBETH HEIGHTS
Mississauga (Meadowvale Village), Ontario L5W1E6
Contact for pricing
4 Beds · 4 Baths · 4 Parking · Single Family
Updated 2026-09-19 21:34:17+00
Status
For Rent
Bedrooms
4
Bathrooms
4
Interior Size
2000 - 2500 sqft
Parking
4
MLS®
W13481104
Property Overview
Bright and spacious detached home located on a desirable child-safe court in a sought-after neighborhood. Main and second floors only for lease, featuring 4 generously sized bedrooms and 3 full washrooms on the upper level. Functional layout with 9-ft ceilings, Combined living & dining room, bright family room with a gas fireplace. Upgraded kitchen with quartz countertops and stainless-steel appliances, laminate flooring throughout, oak staircase, pot lights, main floor laundry, and direct garage access. Enjoy a deep backyard, no sidewalk, and a long driveway, with one side available for tenant parking. Conveniently Located Close to Hwy 401 & 407, St. Marcellinus Secondary School, Mississauga Secondary School, Conservation Areas, Heartland Town Centre, Grocery Stores, Banks, Public Transit and All Amenities. (id:67197)
Key Facts
- Price
- Contact for pricing
- Property Type
- Single Family
- Transaction Type
- For rent
- Bedrooms
- 4
- Bathrooms
- 4
- Parking
- 4
- MLS® Number
- W13481104
- Interior Size
- 2000 - 2500 sqft
- Ownership Type
- Freehold
Location
717 MACBETH HEIGHTS, Mississauga (Meadowvale Village), Ontario L5W1E6
Open MapRooms
| Room | Level | Dimensions |
|---|---|---|
| Primary Bedroom | Second level | 4.49 m x 4.3 m |
| Bedroom 2 | Second level | 4.66 m x 3.53 m |
| Bedroom 3 | Second level | 3.53 m x 2.65 m |
| Bedroom 4 | Second level | 3.55 m x 3.33 m |
| Living room | Main level | 3.08 m x 5.68 m |
| Dining room | Main level | 3.08 m x 5.68 m |
| Family room | Main level | 4.34 m x 4.1 m |
| Kitchen | Main level | 6.14 m x 3.32 m |
| Eating area | Main level | 6.14 m x 3.32 m |
Building Details
- Building Type
- House
- Construction Style
- Detached
- Bedrooms Above Grade
- 4
- Bathrooms
- 4
- Basement
- None
- Cooling
- Central air conditioning
- Exterior Finish
- Brick
- Fireplace
- Yes
- Foundation
- Unknown
- Heating Fuel
- Natural gas
- Heating
- Forced air
- Interior Size
- 2000 - 2500 sqft
- Stories
- 2
- Water
- Municipal water
Land Details
- Size Frontage
- 32 ft
- Size Depth
- 128 ft ,3 in
- Acreage
- No
- Sewer
- Sanitary sewer
- Amenities Nearby
- Park, Schools, Public Transit
Property Features
- Park
- Schools
- Public Transit
- Water Heater
Ownership Information
- Ownership Type
- Freehold
- Lease
- 3500.00
Agent / Brokerage Contact
Listing Representation
CENTURY 21 PEOPLE'S CHOICE REALTY INC.
View REALTOR.ca sourceListing Agent
PAUL VERMA
Broker
PREETI VERMA
Broker
Listing Office
CENTURY 21 PEOPLE'S CHOICE REALTY INC.
Book a Showing
Send a note from this page and we will reply about this property.