For Sale
717, 46 9 Street NE
Calgary, Alberta T2E7Y1
$434,900
2 Beds · 2 Baths · 1 Parking · Single Family
Updated 2026-09-22 00:16:57+00
Status
For Sale
Bedrooms
2
Bathrooms
2
Interior Size
766 sqft
Parking
1
MLS®
A2341569
Property Overview
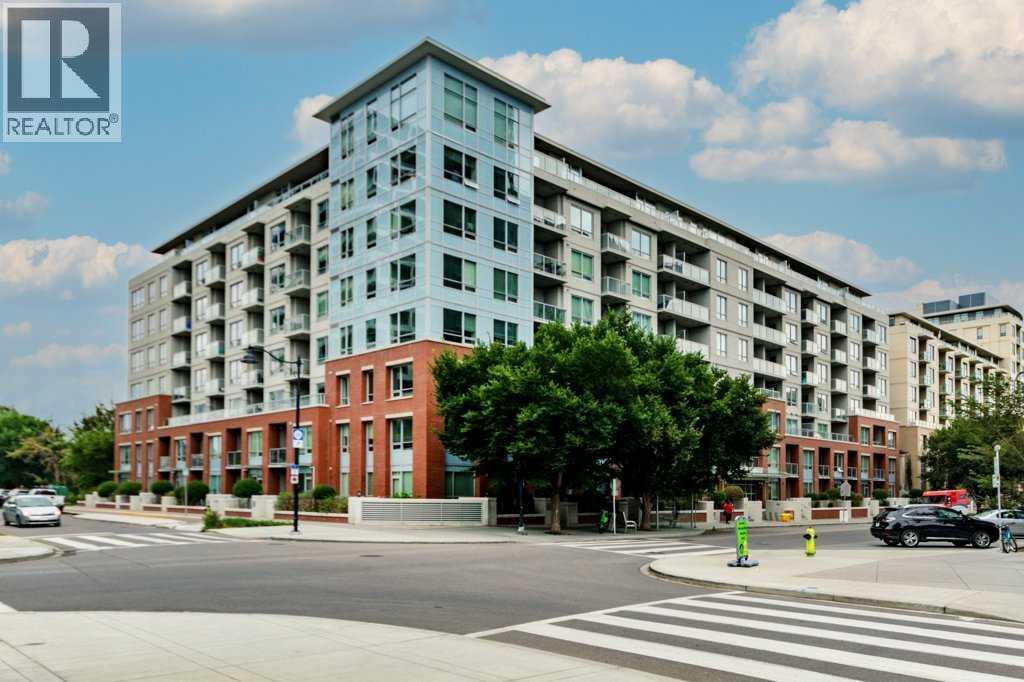
Welcome home to modern luxury in the heart of vibrant Bridgeland! This immaculate two-bedroom, two-bathroom condominium combines upscale design with everyday convenience, featuring a spacious open-concept floor plan accented by high-end finishes. The gourmet kitchen offers sleek quartz countertops, premium stainless-steel appliances, and ample cabinet space, opening effortlessly into a bright living area ideal for entertaining. The primary suite has large windows with views over greenspace, ample closet space with built-in organizers and its own private bathroom. Second bedroom offers functionality and versatility with a built-in murphy bed allowing for a den or guest space. Step outside onto your generous balconyâcomplete with a gas BBQ hookupâto take in serene, elevated views of the surrounding green space. In-suite laundry adds ultimate practicality to your daily routine. Bridgeland Crossings is a sought-after, pet-friendly building which offers exceptional amenities, including a fully equipped fitness centre, yoga studio, theatre/party room, guest suite, dog wash station, community garden, and plenty of visitor parking. Outside your front door is a sprawling park, located just a few blocks from Bridgelandâs celebrated cafes and restaurants, or a quick walk to downtown Calgary or a two-block stroll to the C-Train station. This extraordinary property offers the very best of inner-city living, whether you are looking for a peaceful park side retreat or access to Calgaryâs urban core. (id:67197)
Key Facts
- Price
- $434,900
- Property Type
- Single Family
- Transaction Type
- For sale
- Bedrooms
- 2
- Bathrooms
- 2
- Parking
- 1
- MLS® Number
- A2341569
- Interior Size
- 766 sqft
- Year Built
- 2016
- Ownership Type
- Condominium/Strata
Location
717, 46 9 Street NE, Calgary, Alberta T2E7Y1
Open MapRooms
| Room | Level | Dimensions |
|---|---|---|
| Kitchen | Main level | 9.17 Ft x 8.33 Ft |
| Living room | Main level | 15.50 Ft x 12.67 Ft |
| Primary Bedroom | Main level | 11.75 Ft x 10.25 Ft |
| Bedroom | Main level | 12.58 Ft x 9.00 Ft |
| 3pc Bathroom | Main level | 8.83 Ft x 4.83 Ft |
| 4pc Bathroom | Main level | 7.92 Ft x 4.83 Ft |
| Laundry room | Main level | Measurements not available |
Building Details
- Building Type
- Apartment
- Construction Style
- Attached
- Bedrooms Above Grade
- 2
- Bedrooms Below Grade
- 0
- Bathrooms
- 2
- Cooling
- Central air conditioning
- Exterior Finish
- Brick, Concrete
- Fireplace
- No
- Interior Size
- 766 sqft
- Stories
- 8
- Year Built
- 2016
Land Details
- Acreage
- No
- Amenities Nearby
- Park, Playground, Shopping
Property Features
- Elevator
- PVC window
- Closet Organizers
- No Smoking Home
- Gas BBQ Hookup
- Parking
- Park
- Playground
- Shopping
Ownership Information
- Ownership Type
- Condominium/Strata
Maintenance Information
- Maintenance Fee
- 570.03
- Maintenance Fee Type
- Common Area Maintenance, Heat, Insurance, Ground Maintenance, Parking, Property Management, Reserve Fund Contributions, Sewer, Waste Removal, Water
- Payment Unit
- Monthly
Agent / Brokerage Contact
Listing Representation
Royal LePage Solutions
View REALTOR.ca sourceListing Agent
Yoki Nichol
Associate
Jeff A. Nichol
Associate
Listing Office
Royal LePage Solutions
Book a Showing
Send a note from this page and we will reply about this property.