For Sale
716 SAWMILL ROAD
Peterborough (Northcrest Ward 5), Ontario K9L0G3
$719,900
3 Beds · 4 Baths · 4 Parking · Single Family
Updated 2026-09-22 21:37:11+00
Status
For Sale
Bedrooms
3
Bathrooms
4
Interior Size
2000 - 2500 sqft
Parking
4
MLS®
X13773590
Property Overview
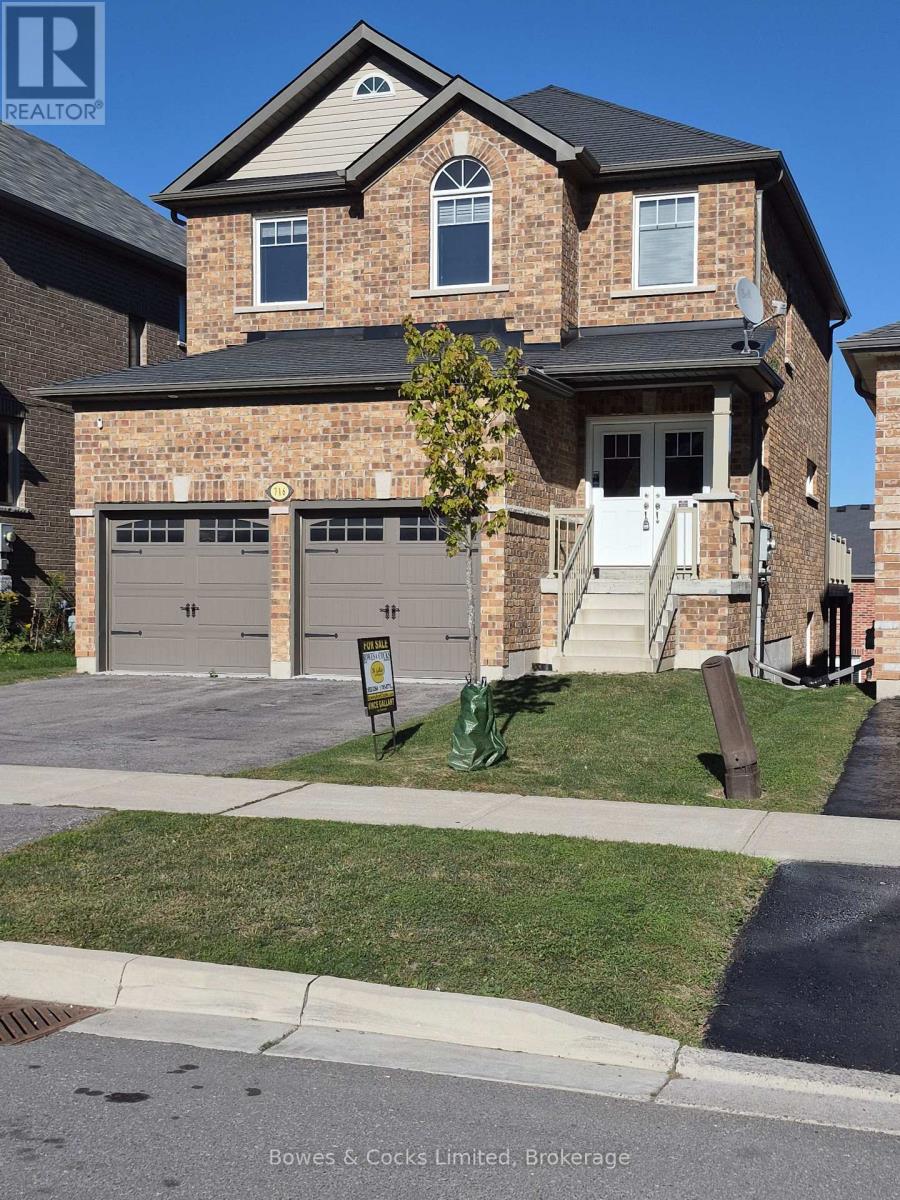
This home was built in 2016 by Cleary homes, and is move in ready. The main floor features a beautiful open concept layout that seamlessly connects the kitchen, dining and living rooms. The gourmet kitchen boasts stainless steel appliances, a spacious island. The cozy living room overlooks the backyard. The back door leads to a deck and backyard, perfect for hosting summer BBQs. Upstairs you will find 3 bedrooms, a family bathroom, laundry room. The gorgeous primary bedroom has a walk-in closet, an ensuite washroom with a generous shower. The fully finished basement includes a large rec room, 2pc bathroom, with rough in for tub or shower. The deep basement windows allow for plenty of light to flow in. Ideally located near Trent University and close to walking trails, parks, shopping and the Zoo. Don't miss your chance to schedule a private tour today! (id:67197)
Key Facts
- Price
- $719,900
- Property Type
- Single Family
- Transaction Type
- For sale
- Bedrooms
- 3
- Bathrooms
- 4
- Parking
- 4
- MLS® Number
- X13773590
- Interior Size
- 2000 - 2500 sqft
- Ownership Type
- Freehold
Location
716 SAWMILL ROAD, Peterborough (Northcrest Ward 5), Ontario K9L0G3
Open MapRooms
| Room | Level | Dimensions |
|---|---|---|
| Bedroom 2 | Second level | 3.68 m x 2.89 m |
| Bedroom 3 | Second level | 3.65 m x 2.89 m |
| Primary Bedroom | Second level | 4.8 m x 3.63 m |
| Laundry room | Second level | 2.56 m x 2.56 m |
| Bathroom | Second level | 3.65 m x 3.02 m |
| Bathroom | Second level | 2.46 m x 2.28 m |
| Bathroom | Basement | 2.28 m x 2.13 m |
| Recreational, Games room | Basement | 7.54 m x 4.9 m |
| Kitchen | Main level | 6.4 m x 3.91 m |
| Bathroom | Main level | 1.72 m x 1.65 m |
| Dining room | Main level | 5 m x 3.3 m |
| Living room | Main level | 6.4 m x 4.11 m |
Building Details
- Building Type
- House
- Construction Style
- Detached
- Bedrooms Above Grade
- 3
- Bathrooms
- 4
- Basement
- Full (Finished)
- Basement Development
- Finished
- Cooling
- Central air conditioning
- Exterior Finish
- Brick
- Fireplace
- Yes
- Foundation
- Concrete, Poured Concrete
- Heating Fuel
- Natural gas
- Heating
- Forced air
- Interior Size
- 2000 - 2500 sqft
- Stories
- 2
- Water
- Municipal water
Land Details
- Size Frontage
- 35 ft
- Size Depth
- 112 ft
- Acreage
- No
- Sewer
- Sanitary sewer
Property Features
- Sump Pump
- Water Heater
Ownership Information
- Ownership Type
- Freehold
Agent / Brokerage Contact
Listing Representation
Bowes & Cocks Limited
View REALTOR.ca sourceListing Agent
Vince Gallant
Salesperson
Listing Office
Bowes & Cocks Limited
Book a Showing
Send a note from this page and we will reply about this property.