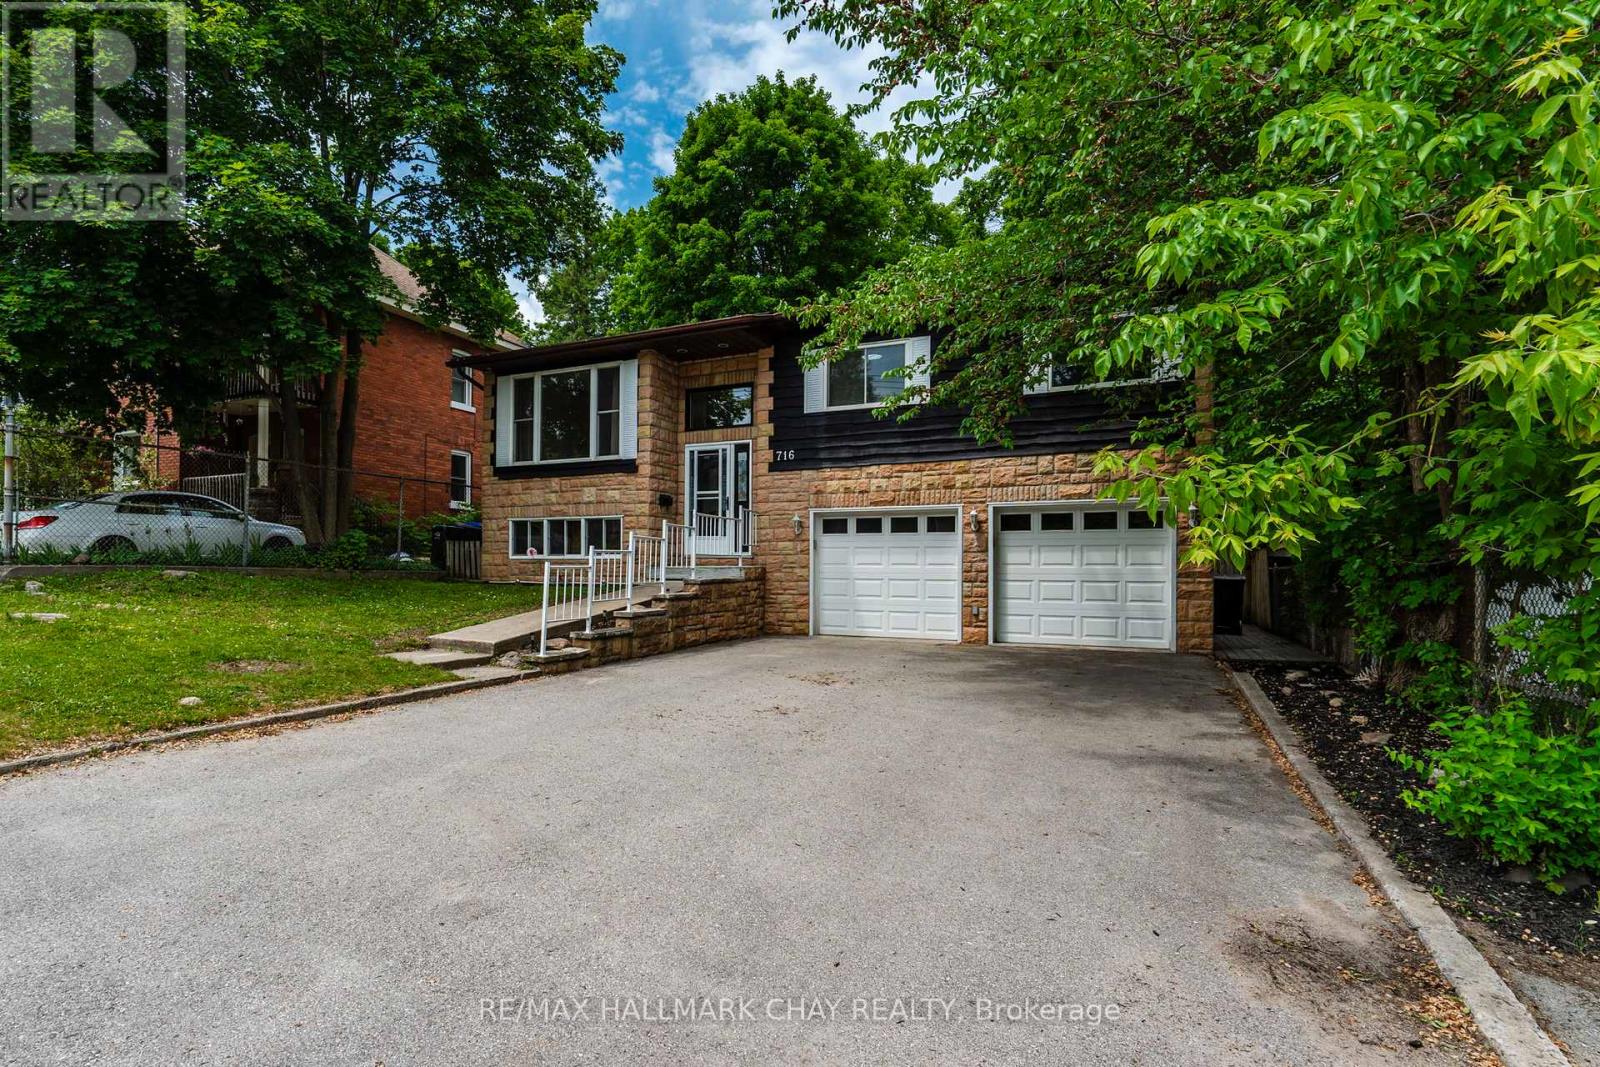
For Sale
716 DOMINION AVENUE
Midland, Ontario L4R1S6
$569,000
4 Beds · 2 Baths · 6 Parking · Single Family
Updated 2026-09-14 04:30:58+00
Status
For Sale
Bedrooms
4
Bathrooms
2
Interior Size
1100 - 1500 sqft
Parking
6
MLS®
S13716054
Property Overview
Seasonal Water Views + A Heated Garage = The Perfect Bungalow. Searching for the perfect mix of location, potential, and functionality? Look no further. This "super cute" bungalow is the fresh start you've been looking for. The Vibe: Sun-soaked main level with timeless hardwood floors. The Bonus: A massive, finished walkout basement with a fireplace and second bath-ready for guests, office space, or family. Functionality: A double-car garage that's heated and insulated for projects in any season.This home is well-loved, honest, and perfectly positioned for someone ready to add their own flair and build real equity. Why wait? This is your chance to own a home that grows with you. (id:67197)
Key Facts
- Price
- $569,000
- Property Type
- Single Family
- Transaction Type
- For sale
- Bedrooms
- 4
- Bathrooms
- 2
- Parking
- 6
- MLS® Number
- S13716054
- Interior Size
- 1100 - 1500 sqft
- Ownership Type
- Freehold
Location
716 DOMINION AVENUE, Midland, Ontario L4R1S6
Open MapRooms
| Room | Level | Dimensions |
|---|---|---|
| Bathroom | Lower level | 4.86 m x 1.46 m |
| Bedroom | Lower level | 3.98 m x 3.56 m |
| Family room | Lower level | 6.31 m x 5.35 m |
| Living room | Main level | 3.62 m x 5.09 m |
| Dining room | Main level | 3.28 m x 3.18 m |
| Kitchen | Main level | 3.23 m x 3.18 m |
| Primary Bedroom | Main level | 3.76 m x 3.36 m |
| Bedroom | Main level | 3.36 m x 2.67 m |
| Bedroom | Main level | 4.18 m x 3.18 m |
| Bathroom | Main level | 3.5 m x 3.18 m |
Building Details
- Building Type
- House
- Architectural Style
- Raised bungalow
- Construction Style
- Detached
- Bedrooms Above Grade
- 3
- Bedrooms Below Grade
- 1
- Bathrooms
- 2
- Basement
- N/A (Finished), N/A, N/A
- Basement Development
- Finished
- Exterior Finish
- Aluminum siding, Wood
- Fireplace
- Yes
- Fireplaces
- 1
- Foundation
- Poured Concrete
- Heating Fuel
- Natural gas
- Heating
- Heat Pump
- Interior Size
- 1100 - 1500 sqft
- Stories
- 1
- Water
- Municipal water
Land Details
- Size Frontage
- 49 ft ,8 in
- Size Depth
- 150 ft
- Acreage
- No
- Landscape Features
- Landscaped
- Sewer
- Sanitary sewer
- Amenities Nearby
- Place of Worship, Schools, Park
Property Features
- Wooded area
- In-Law Suite
- Place of Worship
- Schools
- Park
- Water Heater
- Deck
- Porch
- Shed
Ownership Information
- Ownership Type
- Freehold
Parking & Utilities
Utilities
- Electricity - Installed
- Sewer - Installed
Agent / Brokerage Contact
Listing Representation
RE/MAX HALLMARK CHAY REALTY
View REALTOR.ca sourceListing Agent
ALEXIA DALEY
Broker
MARIO TUSA
Salesperson
Listing Office
RE/MAX HALLMARK CHAY REALTY
Book a Showing
Send a note from this page and we will reply about this property.