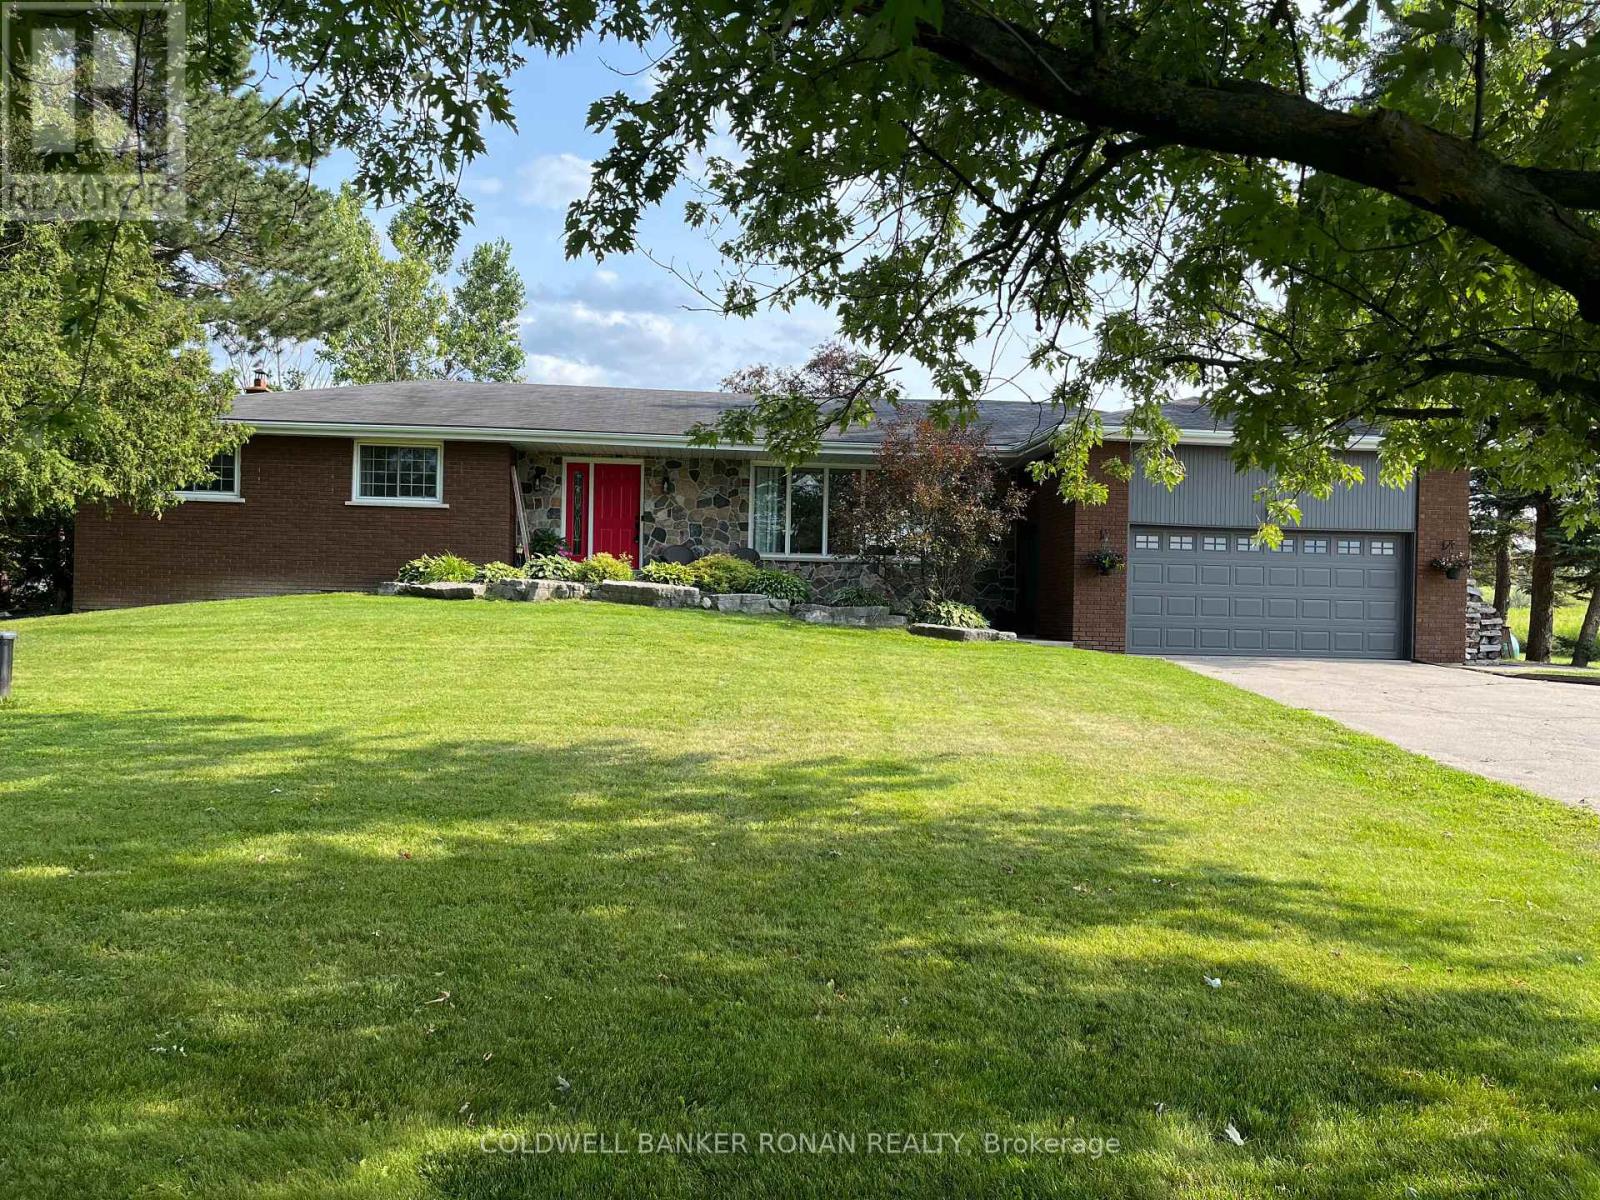
For Sale
7157 5TH LINE
New Tecumseth, Ontario L0G1W0
$1,124,999
4 Beds · 3 Baths · 12 Parking · Single Family
Updated 2026-09-23 13:56:57+00
Status
For Sale
Bedrooms
4
Bathrooms
3
Interior Size
1500 - 2000 sqft
Parking
12
MLS®
N13687356
Property Overview
This beautifully updated 3,100 SQFT home offers the perfect blend of rural charm and modern living. Set on a serene country lot that backs directly onto a pristine golf course, this property provides the tranquillity of nature with the convenience of nearby amenities. Step inside to find a bright, tastefully renovated interior featuring a spacious open-concept layout. Hardwood and laminate flooring (new flooring in living, dining, kitchen, foyer, and hallway areas) runs seamlessly throughout the home, adding warmth and style to every room. The expansive primary bedroom serves as your private retreat, offering ample space to relax and unwind. The heart of the home boasts an inviting living area, ideal for both entertaining and family gatherings, with natural views from every window. Whether you're preparing meals in the updated kitchen or enjoying your morning coffee on the back deck overlooking lush fairways, you'll appreciate the peaceful surroundings. Located just minutes from schools, shopping, and essential amenities, this home also offers easy access to Highways 9, 27, 50, and 400, making commuting a breeze. Don't miss this rare opportunity to own a slice of country paradise with urban convenience. Schedule your private showing today! **Extra insulation in attic, propane line to deck, Ironator, water softener, and wood stove in basement as is* (id:67197)
Key Facts
- Price
- $1,124,999
- Property Type
- Single Family
- Transaction Type
- For sale
- Bedrooms
- 4
- Bathrooms
- 3
- Parking
- 12
- MLS® Number
- N13687356
- Interior Size
- 1500 - 2000 sqft
- Ownership Type
- Freehold
Location
7157 5TH LINE, New Tecumseth, Ontario L0G1W0
Open MapRooms
| Room | Level | Dimensions |
|---|---|---|
| Laundry room | Lower level | 1.85 m x 3.6 m |
| Other | Lower level | 3.6 m x 7.92 m |
| Bedroom 4 | Lower level | 4.17 m x 3.33 m |
| Recreational, Games room | Lower level | 13.98 m x 7.82 m |
| Living room | Ground level | 7 m x 4.3 m |
| Family room | Ground level | 5.5 m x 4.3 m |
| Kitchen | Ground level | 3.7 m x 3.6 m |
| Bedroom 2 | Ground level | 3.6 m x 3.3 m |
| Dining room | Ground level | 3.7 m x 3 m |
| Bedroom 3 | Ground level | 4 m x 4 m |
| Primary Bedroom | Ground level | 4.4 m x 3.7 m |
Building Details
- Building Type
- House
- Architectural Style
- Bungalow
- Construction Style
- Detached
- Bedrooms Above Grade
- 3
- Bedrooms Below Grade
- 1
- Bathrooms
- 3
- Basement
- N/A, N/A (Finished)
- Basement Development
- Finished
- Cooling
- Central air conditioning
- Exterior Finish
- Brick
- Fireplace
- Yes
- Foundation
- Block
- Heating Fuel
- Propane
- Heating
- Forced air
- Interior Size
- 1500 - 2000 sqft
- Stories
- 1
- Water
- Drilled Well
Land Details
- Size Frontage
- 100 ft ,1 in
- Size Depth
- 243 ft ,1 in
- Acreage
- No
- Landscape Features
- Landscaped
- Sewer
- Septic System
- Amenities Nearby
- Golf Nearby, Place of Worship, Schools
Property Features
- Flat site
- Conservation/green belt
- Lighting
- Dry
- Gazebo
- Golf Nearby
- Place of Worship
- Schools
- Deck
- Shed
Ownership Information
- Ownership Type
- Freehold
Parking & Utilities
Utilities
- Cable - Available
- Electricity - Installed
- Wireless - Available
- Electricity Connected - Connected
- Telephone - Connected
Agent / Brokerage Contact
Listing Representation
COLDWELL BANKER RONAN REALTY
View REALTOR.ca sourceListing Agent
THOMAS MURDOCH
Salesperson
Listing Office
COLDWELL BANKER RONAN REALTY
Book a Showing
Send a note from this page and we will reply about this property.