For Sale
7154 TALBOT TRAIL
Chatham-Kent (Blenheim), Ontario N0P1A0
$1,249,000
4 Beds · 3 Baths · 7 Parking · Single Family
Updated 2026-08-31 17:20:39+00
Status
For Sale
Bedrooms
4
Bathrooms
3
Interior Size
2500 - 3000 sqft
Parking
7
MLS®
X13727966
Property Overview
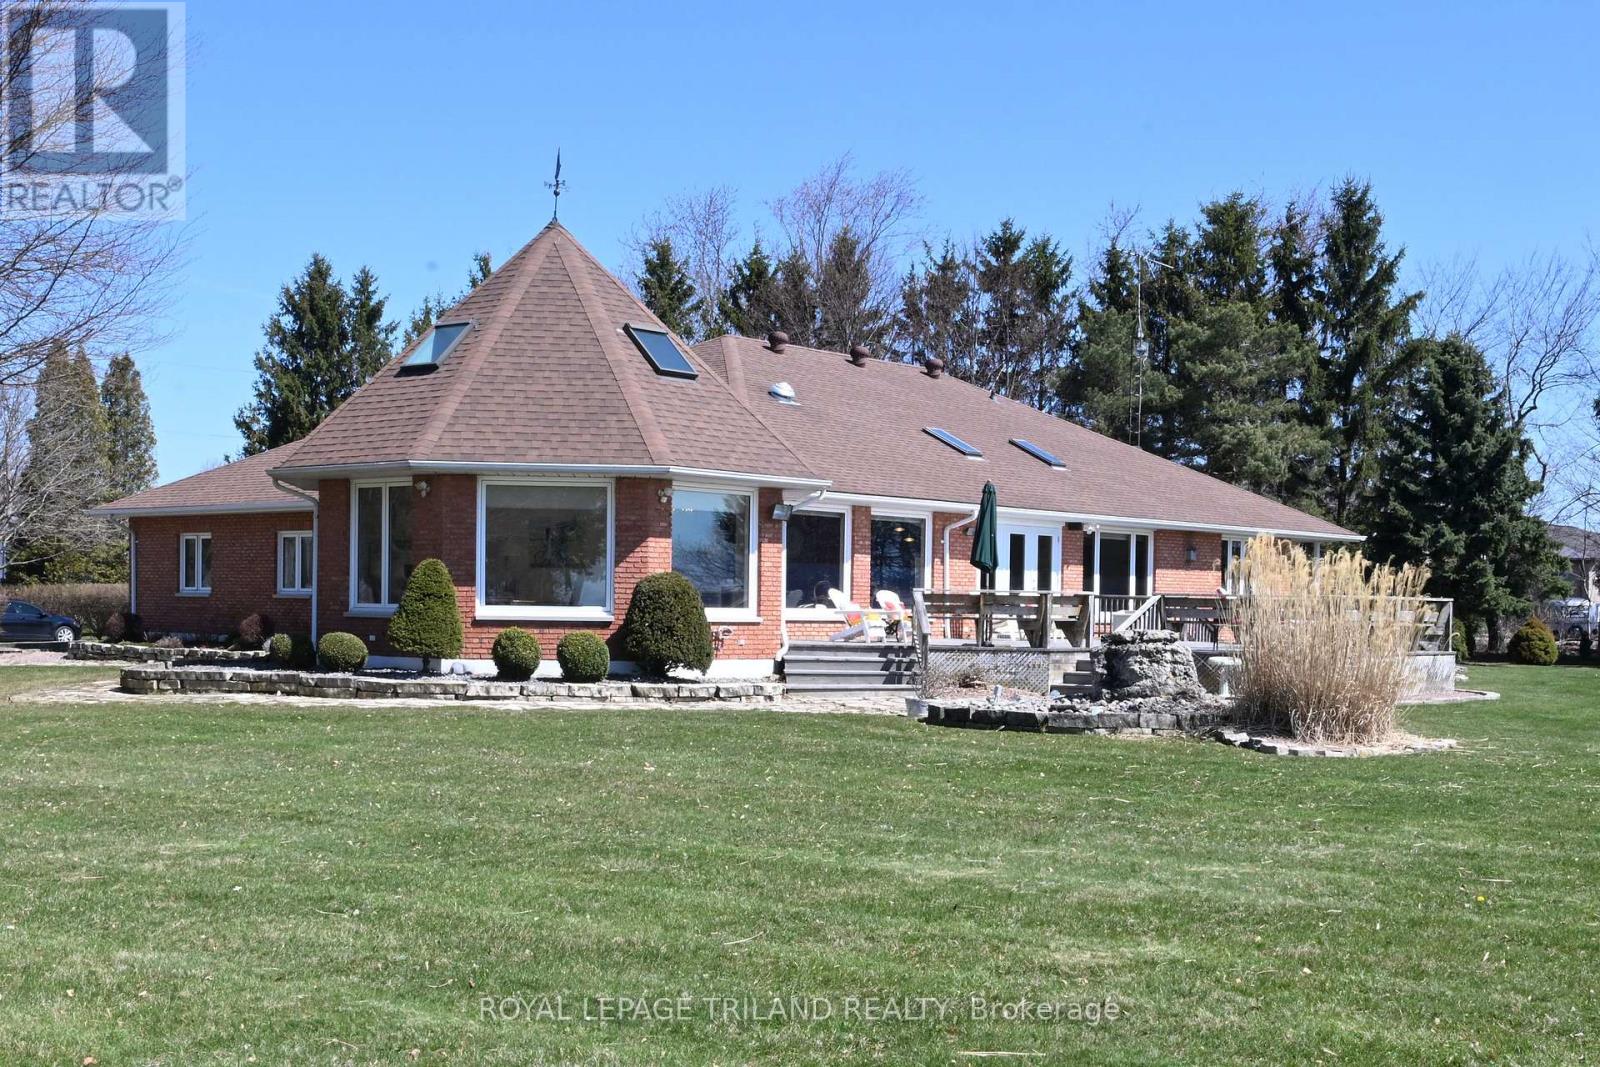
The Lakehouse on Talbot Trail Nestled on the picturesque North shore of Lake Erie, the Lakehouse is a fabulous custom-built ranch that offers a luxurious and serene living experience. This property is designed for easy one-floor living, featuring an open and inviting layout that seamlessly blends comfort with elegance. Main Living Spaces: The heart of this home is the expansive great room and kitchen combo, perfect for both relaxing and entertaining bathed in natural light, thanks to the wall-to-wall windows that provide breathtaking, views of the sparkling lake. From here, you can step out onto the south-facing sundeck, an ideal spot for enjoying your morning coffee or hosting evening gatherings. Elegant Dining and Family Rooms: Adjacent to the kitchen is a formal dining room, where you can host dinner parties and family gatherings in style. The main floor also boasts a cozy family room with a fireplace, offering a warm and inviting atmosphere for the whole family. Comfortable Bedrooms: The primary bedroom retreat, featuring a spacious layout and a 5-pieceensuite bathroom. A second guest bedroom on the main floor provides comfort and privacy for visitors. Expansive Lower Level: The lower level of the home offers two additional bedrooms for guests or family members, a recreation room, a games room, and laundry area. With ample storage space, this area can be adapted to suit a variety of needs, whether you desire a home gym, office, or additional living quarters. Outdoor Oasis: Situated on four manicured acres, the property offers stunning year-round views and plenty of outdoor space to enjoy. A triple car garage with a heated workshop provides ample room for vehicles and hobbies alike. Convenient Location: The Lakehouse is conveniently located just 8 minutes from the charming town of Blenheim, ensuring easy access to amenities and services. Whether you are seeking a permanent residence or a vacation retreat, the Lakehouse promises an exceptional living experience. (id:67197)
Key Facts
- Price
- $1,249,000
- Property Type
- Single Family
- Transaction Type
- For sale
- Bedrooms
- 4
- Bathrooms
- 3
- Parking
- 7
- MLS® Number
- X13727966
- Interior Size
- 2500 - 3000 sqft
- Ownership Type
- Freehold
Location
7154 TALBOT TRAIL, Chatham-Kent (Blenheim), Ontario N0P1A0
Open MapRooms
| Room | Level | Dimensions |
|---|---|---|
| Recreational, Games room | Lower level | 5.53 m x 11.08 m |
| Games room | Lower level | 7.89 m x 11.25 m |
| Bedroom 3 | Lower level | 4.21 m x 7.62 m |
| Bedroom 4 | Lower level | 4.19 m x 7.02 m |
| Laundry room | Lower level | 4.24 m x 3.14 m |
| Mud room | Main level | 2.67 m x 2.85 m |
| Primary Bedroom | Main level | 7.41 m x 4.29 m |
| Living room | Main level | 10.02 m x 8.63 m |
| Family room | Main level | 6.25 m x 6.24 m |
| Dining room | Main level | 6.72 m x 5.08 m |
| Workshop | Main level | 10.72 m x 3.44 m |
| Bedroom 2 | Main level | 4.4 m x 6.24 m |
Building Details
- Building Type
- House
- Architectural Style
- Bungalow
- Construction Style
- Detached
- Bedrooms Above Grade
- 2
- Bedrooms Below Grade
- 2
- Bathrooms
- 3
- Basement
- N/A (Finished)
- Basement Development
- Finished
- Cooling
- Central air conditioning, Ventilation system
- Exterior Finish
- Brick
- Fireplace
- Yes
- Fireplaces
- 2
- Foundation
- Poured Concrete
- Heating Fuel
- Natural gas
- Heating
- Forced air
- Interior Size
- 2500 - 3000 sqft
- Stories
- 1
- Water
- Municipal water
Land Details
- Size Frontage
- 338 ft
- Size Depth
- 513 ft ,4 in
- Acreage
- No
- Landscape Features
- Landscaped
- Sewer
- Septic System
- Amenities Nearby
- Beach, Marina
Property Features
- Flat site
- Beach
- Marina
- Deck
- Patio(s)
Ownership Information
- Ownership Type
- Freehold
Agent / Brokerage Contact
Listing Representation
ROYAL LEPAGE TRILAND REALTY
View REALTOR.ca sourceListing Agent
JOHN CROSBY
Salesperson
Listing Office
ROYAL LEPAGE TRILAND REALTY
Book a Showing
Send a note from this page and we will reply about this property.