For Sale
715 Tripp Settlement Road
Keswick Ridge, New Brunswick E6L1X3
$509,900
4 Beds · 2 Baths · Single Family
Updated 2026-09-15 12:25:25+00
Status
For Sale
Bedrooms
4
Bathrooms
2
Interior Size
2586 sqft
MLS®
NB147791
Property Overview
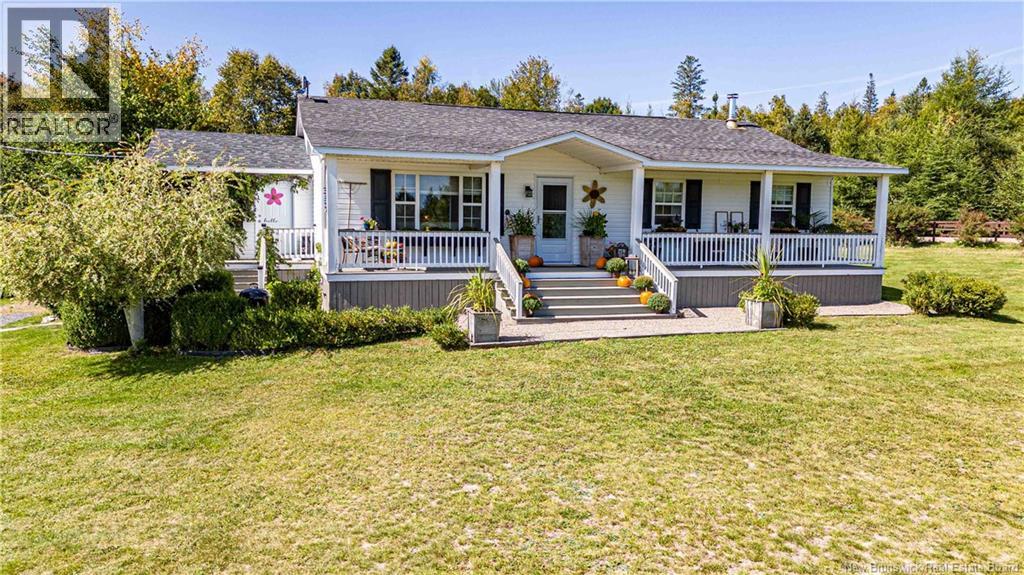
Welcome to the cutest hobby farm! Set on 8.5 private and peaceful acres surrounded by mature trees, this property is thoughtfully equipped for country living. The 30 x 30 barn features three stalls, complemented by two run-in shelters, three turnout areas and a riding ring. A 16 x 32 woodworking shop offers excellent space for projects or storage, while large gardens, a chicken coop and an abundance of fruit and berry bushes add to the propertys charm and self-sufficient appeal. The raised bungalow offers four bedrooms and two bathrooms, along with a cozy finished basement featuring a bar area and pool tableperfect for relaxing or entertaining. Whether you dream of keeping horses, raising chickens, gardening or simply enjoying a quiet rural lifestyle, this picture-perfect hobby farm is ready to welcome you home. (id:67197)
Key Facts
- Price
- $509,900
- Property Type
- Single Family
- Transaction Type
- For sale
- Bedrooms
- 4
- Bathrooms
- 2
- MLS® Number
- NB147791
- Interior Size
- 2586 sqft
- Year Built
- 2001
- Ownership Type
- Freehold
Location
715 Tripp Settlement Road, Keswick Ridge, New Brunswick E6L1X3
Open MapRooms
| Room | Level | Dimensions |
|---|---|---|
| Other | Basement | 9'3'' x 7'11'' |
| Storage | Basement | 12'6'' x 14'8'' |
| Bedroom | Basement | 12'7'' x 14'9'' |
| Recreation room | Basement | 25'2'' x 28'2'' |
| Primary Bedroom | Main level | 13'3'' x 12'10'' |
| Mud room | Main level | 6'10'' x 11'6'' |
| Living room | Main level | 13'4'' x 14'9'' |
| Kitchen | Main level | 13'4'' x 14'9'' |
| Foyer | Main level | 13'4'' x 6'0'' |
| Dining room | Main level | 11'5'' x 15'1'' |
| Bedroom | Main level | 13'3'' x 9'6'' |
| Bedroom | Main level | 9'10'' x 11'9'' |
| Bath (# pieces 1-6) | Main level | 13'3'' x 9'0'' |
| Bath (# pieces 1-6) | Main level | 7'8'' x 11'6'' |
Building Details
- Building Type
- House
- Architectural Style
- Raised bungalow
- Construction Style
- Detached
- Bedrooms Above Grade
- 3
- Bedrooms Below Grade
- 1
- Bathrooms
- 2
- Cooling
- Air exchanger
- Exterior Finish
- Vinyl
- Fireplace
- Yes
- Foundation
- Concrete
- Heating Fuel
- Wood
- Heating
- Baseboard heaters, Stove
- Interior Size
- 2586 sqft
- Stories
- 1
- Water
- Well
- Year Built
- 2001
Land Details
- Size Total
- 8.5 ac
- Acreage
- Yes
- Landscape Features
- Landscaped
- Sewer
- Septic System
- Amenities Nearby
- Golf Course, Marina, Ski hill, Recreation Nearby
Property Features
- Treed
- Golf course/parkland
- Balcony/Deck/Patio
- Golf Course
- Marina
- Ski hill
- Recreation Nearby
- Barn
- Workshop
Ownership Information
- Ownership Type
- Freehold
Agent / Brokerage Contact
Listing Representation
eXp Realty
View REALTOR.ca sourceListing Agent
Jennifer Vanoord
Salesperson
Melanie Morin
Salesperson
Listing Office
eXp Realty
Book a Showing
Send a note from this page and we will reply about this property.