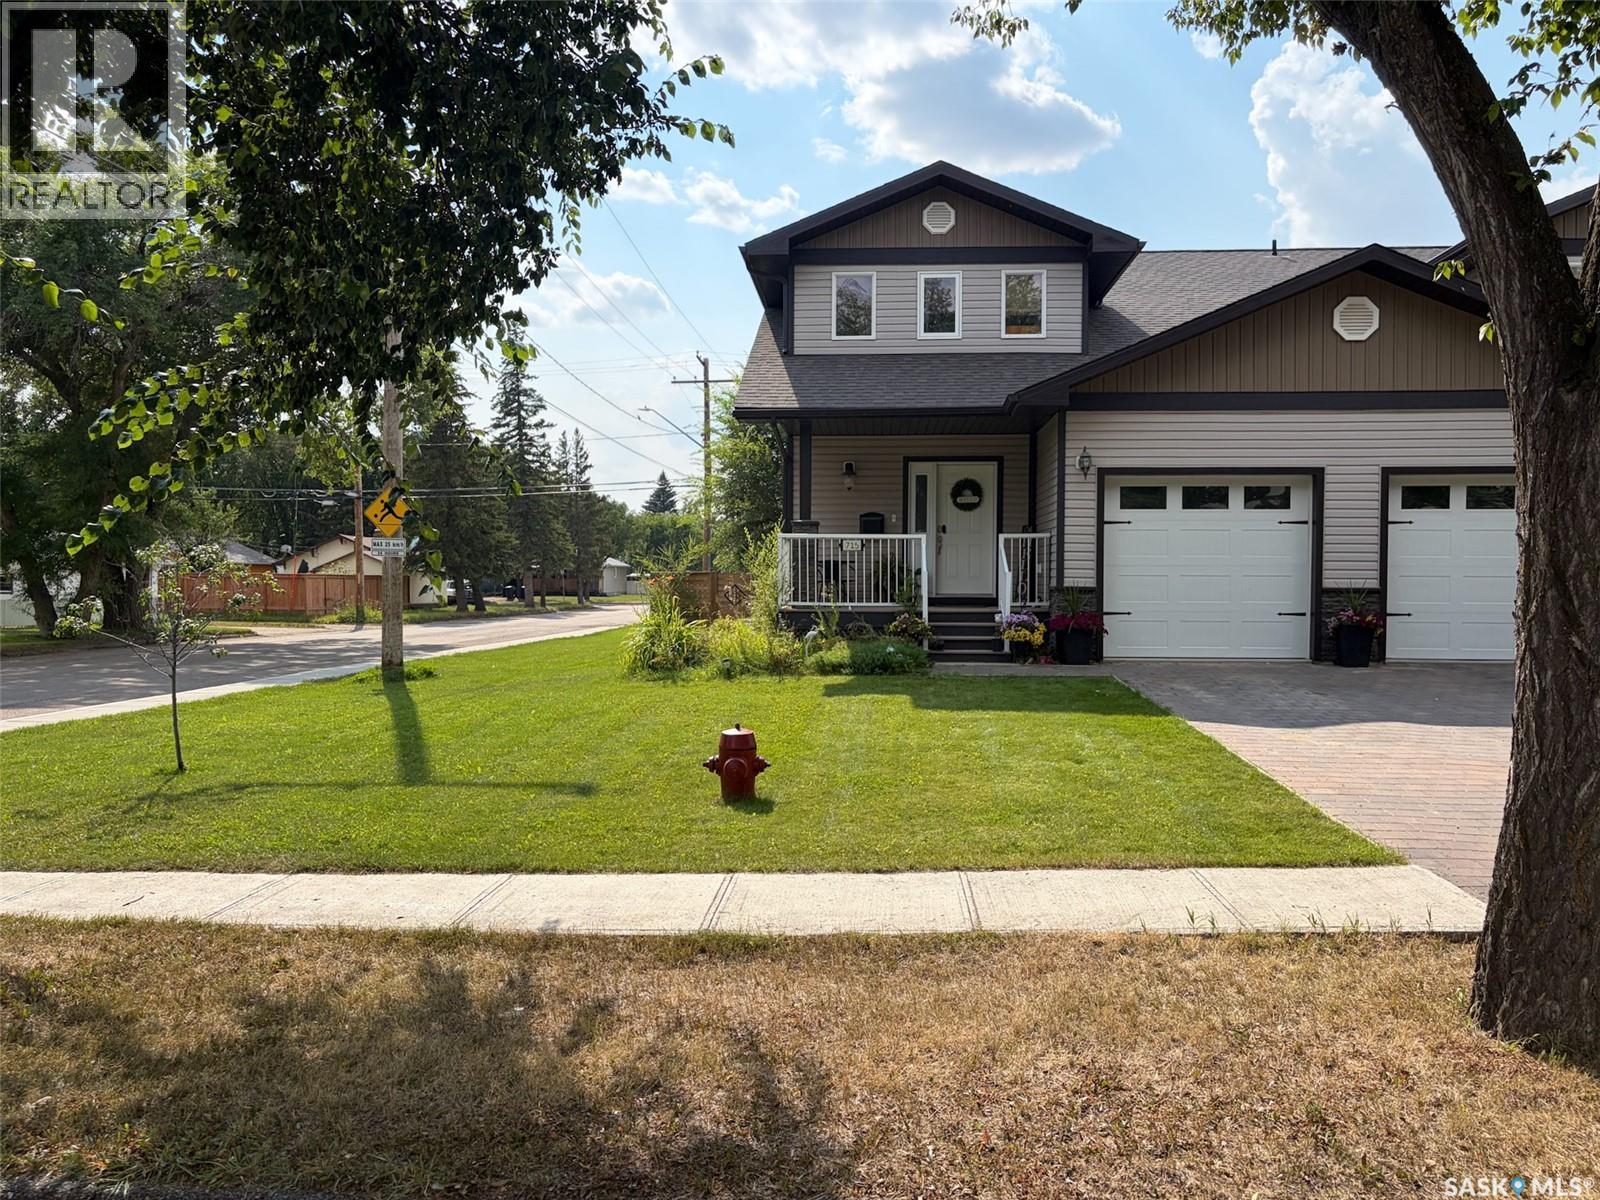
For Sale
715 Centre STREET
Shaunavon, Saskatchewan S0N2M0
$289,000
4 Beds · 4 Baths · Single Family
Updated 2026-09-02 18:12:05+00
Status
For Sale
Bedrooms
4
Bathrooms
4
Interior Size
1354 sqft
MLS®
SK046427
Property Overview
Welcome to 715 Centre Street in Shaunavon, SKâwhere family life, modern comfort, and a fantastic location come together. Built in 2012, this 1,354.5 sq. ft. two-storey half duplex offers 4 bedrooms, 4 bathrooms, a finished basement, attached garage, and a backyard overlooking the school grounds. Step off the covered front deck into a spacious foyer with room for coats, shoes, and backpacks. From here, the 12.5 x 20 attached garage is just steps away, while straight ahead the home opens into a bright living room with warm hardwood floors and large windows. Garden doors lead to the backyard deck, and with no neighbours directly behind you, the school grounds create an open backdrop that's especially appealing for families. The kitchen is made for everyday lifeâfrom quick breakfasts around the large island to evenings spent cooking while everyone gathers nearby. Dark finishes, stainless steel appliances, tile flooring, and a generous pantry give the space a modern feel, while the sun-filled dining area offers plenty of room to bring everyone together. Main-floor laundry and a convenient 2-piece bathroom add to the practicality. Upstairs you'll find two spacious bedrooms, a 4-piece bathroom, and an impressive primary suite with a large walk-in closet and private 3-piece ensuite. When everyone needs a little more room, head downstairs. The fully developed basement offers a large rec room for movie nights or games, plus a fourth bedroom and another 4-piece bathroomâperfect for guests, teenagers, or additional family space. Outside, the fully fenced backyard, deck, corner-lot setting, and lane access complete the package. With the school just beyond the backyard and Shaunavon's parks, recreation, shopping, and amenities nearby, this is a home designed to make everyday family life a little easier. 715 Centre Street isn't simply about having more roomsâit's about having the right space for every stage of family life. (id:67197)
Key Facts
- Price
- $289,000
- Property Type
- Single Family
- Transaction Type
- For sale
- Bedrooms
- 4
- Bathrooms
- 4
- MLS® Number
- SK046427
- Interior Size
- 1354 sqft
- Year Built
- 2012
- Ownership Type
- Freehold
Location
715 Centre STREET, Shaunavon, Saskatchewan S0N2M0
Open MapRooms
| Room | Level | Dimensions |
|---|---|---|
| Bedroom | Second level | 11 ft ,9 in x 10 ft ,5 in |
| 4pc Bathroom | Second level | 10 ft ,9 in x 7 ft |
| Bedroom | Second level | 13 ft x 9 ft |
| Primary Bedroom | Second level | 12 ft ,6 in x 12 ft ,1 in |
| 3pc Ensuite bath | Second level | 7 ft ,2 in x 5 ft ,6 in |
| Dining nook | Basement | 12 ft x 7 ft ,3 in |
| Other | Basement | 19 ft ,3 in x 14 ft ,3 in |
| 4pc Bathroom | Basement | 9 ft x 4 ft ,8 in |
| Bedroom | Basement | 12 ft ,3 in x 10 ft ,8 in |
| Enclosed porch | Main level | 10 ft ,5 in x 5 ft ,2 in |
| Living room | Main level | 21 ft ,1 in x 10 ft ,9 in |
| Kitchen | Main level | 13 ft ,2 in x 12 ft ,2 in |
| Dining room | Main level | 12 ft ,6 in x 8 ft ,7 in |
| 2pc Bathroom | Main level | 5 ft ,1 in x 5 ft ,1 in |
Building Details
- Architectural Style
- 2 Level
- Construction Style
- Semi-detached
- Bathrooms
- 4
- Basement
- Full (Finished)
- Basement Development
- Finished
- Cooling
- Central air conditioning, Air exchanger
- Fireplace
- No
- Heating Fuel
- Natural gas
- Heating
- Forced air
- Interior Size
- 1354 sqft
- Stories
- 2
- Year Built
- 2012
Land Details
- Size Total
- 4620 sqft
- Size Frontage
- 38 ft ,5 in
- Acreage
- No
- Landscape Features
- Lawn, Underground sprinkler
Property Features
- Treed
- Corner Site
- Lane
- Rectangular
- Sump Pump
- Deck
Ownership Information
- Ownership Type
- Freehold
Parking & Utilities
Parking
- Parking - 2 spaces
Agent / Brokerage Contact
Listing Representation
eXp Realty
View REALTOR.ca sourceListing Agent
Jaceil Peakman
Salesperson
Listing Office
eXp Realty
Book a Showing
Send a note from this page and we will reply about this property.