For Sale
715 72ND Avenue
Grand Forks, British Columbia V0H1H0
$559,000
4 Beds · 4 Baths · 2 Parking · Single Family
Updated 2026-09-05 20:18:05+00
Status
For Sale
Bedrooms
4
Bathrooms
4
Interior Size
2680 sqft
Parking
2
MLS®
10399337
Property Overview
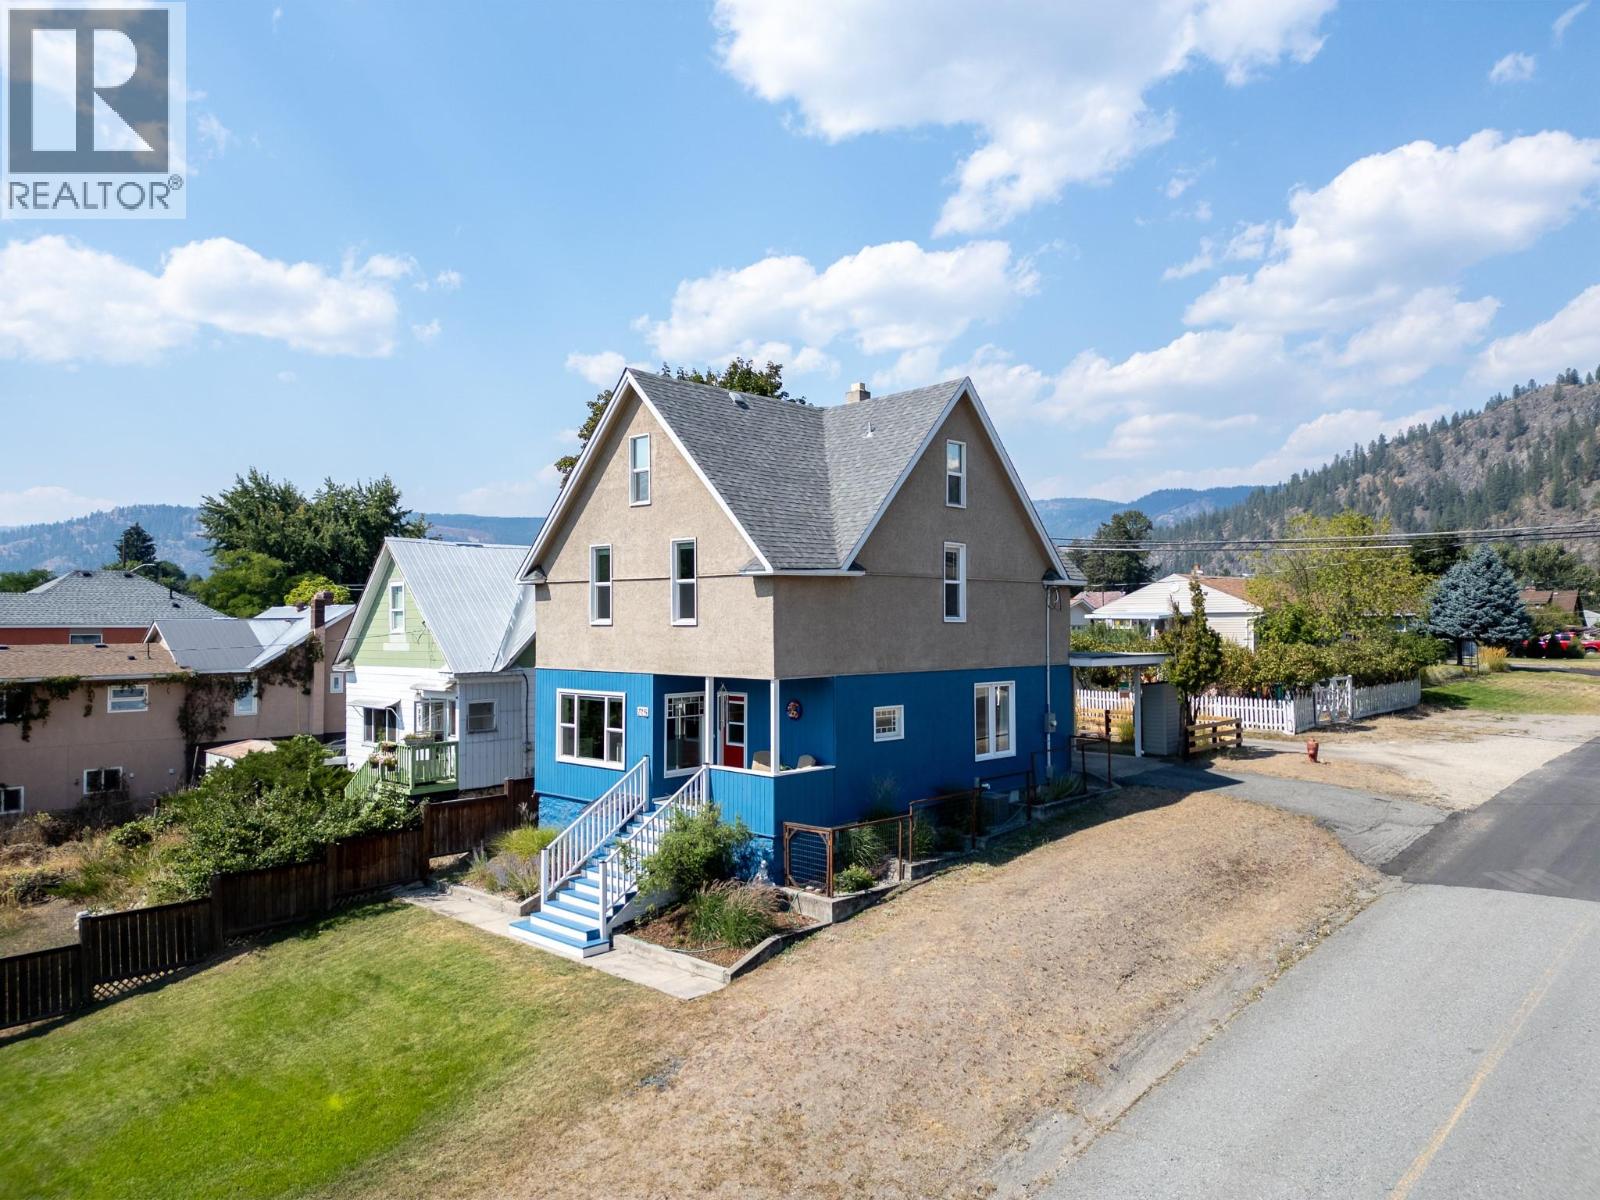
Step inside this immaculate century home and discover where timeless character meets an extensive modern transformation. The beautifully refreshed main floor features a stunning kitchen with high-end countertops, tilework and soft-close cabinetry, flowing into bright, airy dining and living spaces. A grand entrance, beautiful banister and striking stained-glass window showcase the home's heritage charm, while a functional mudroom with convenient access to the 2-piece bath adds everyday practicality. Upstairs, you'll find three generously sized bedrooms, including a beautiful primary retreat with walk-in closet and private full ensuite. A second full bathroom serves the additional bedrooms, while the library area offers the perfect reading nook, study or homework space. The lower level adds excellent flexibility with a 3-piece bathroom, exterior access and potential for a fourth bedroom, home office or guest space. Extensively updated within the past five years, improvements include 200-amp electrical service, roof, A/C, insulation, windows, flooring, kitchen and bathrooms, LED lighting, exterior paint, landscaping and more. Perched above City Park with beautiful mountain views, enjoy walking distance to town amenities, including the farmers market, gallery and shopping. Looking for additional space? Consider purchasing the adjacent lot above the home, offered separately. See MLS#10399384 (id:67197)
Key Facts
- Price
- $559,000
- Property Type
- Single Family
- Transaction Type
- For sale
- Bedrooms
- 4
- Bathrooms
- 4
- Parking
- 2
- MLS® Number
- 10399337
- Interior Size
- 2680 sqft
- Year Built
- 1900
- Ownership Type
- Freehold
Location
715 72ND Avenue, Grand Forks, British Columbia V0H1H0
Open MapRooms
| Room | Level | Dimensions |
|---|---|---|
| Library | Second level | 12' x 11'5'' |
| Primary Bedroom | Second level | 14'10'' x 11'5'' |
| 4pc Ensuite bath | Second level | Measurements not available |
| Bedroom | Second level | 12'1'' x 9' |
| 4pc Bathroom | Second level | Measurements not available |
| Bedroom | Second level | 13' x 8'11'' |
| Storage | Lower level | 3'6'' x 6'6'' |
| 3pc Bathroom | Lower level | 11'6'' x 10'8'' |
| Utility room | Lower level | 9'7'' x 7'11'' |
| Family room | Lower level | 11'9'' x 19'4'' |
| Bedroom | Lower level | 9'9'' x 15' |
| Mud room | Main level | 12'3'' x 9'2'' |
| 2pc Bathroom | Main level | Measurements not available |
| Living room | Main level | 18'6'' x 11'3'' |
| Kitchen | Main level | 15'5'' x 13'5'' |
| Dining room | Main level | 9' x 7'8'' |
| Foyer | Main level | 8' x 9' |
Building Details
- Building Type
- House
- Architectural Style
- Multi-level
- Construction Style
- Detached
- Bathrooms
- 4
- Basement
- Full
- Cooling
- Central air conditioning
- Exterior Finish
- Stucco, Wood
- Fireplace
- No
- Foundation
- Stone
- Heating
- Forced air, See remarks
- Interior Size
- 2680 sqft
- Stories
- 3
- Water
- Municipal water
- Year Built
- 1900
Land Details
- Size Total
- 0.08 ac|under 1 acre
- Acreage
- No
- Sewer
- Municipal sewage system
- Amenities Nearby
- Park, Recreation, Schools, Shopping
Property Features
- Corner Site
- Central island
- Park
- Recreation
- Schools
- Shopping
Ownership Information
- Ownership Type
- Freehold
Agent / Brokerage Contact
Listing Representation
eXp Realty
View REALTOR.ca sourceListing Agent
Casie Schellenberg
Personal Real Estate Corporation
Listing Office
eXp Realty
Book a Showing
Send a note from this page and we will reply about this property.