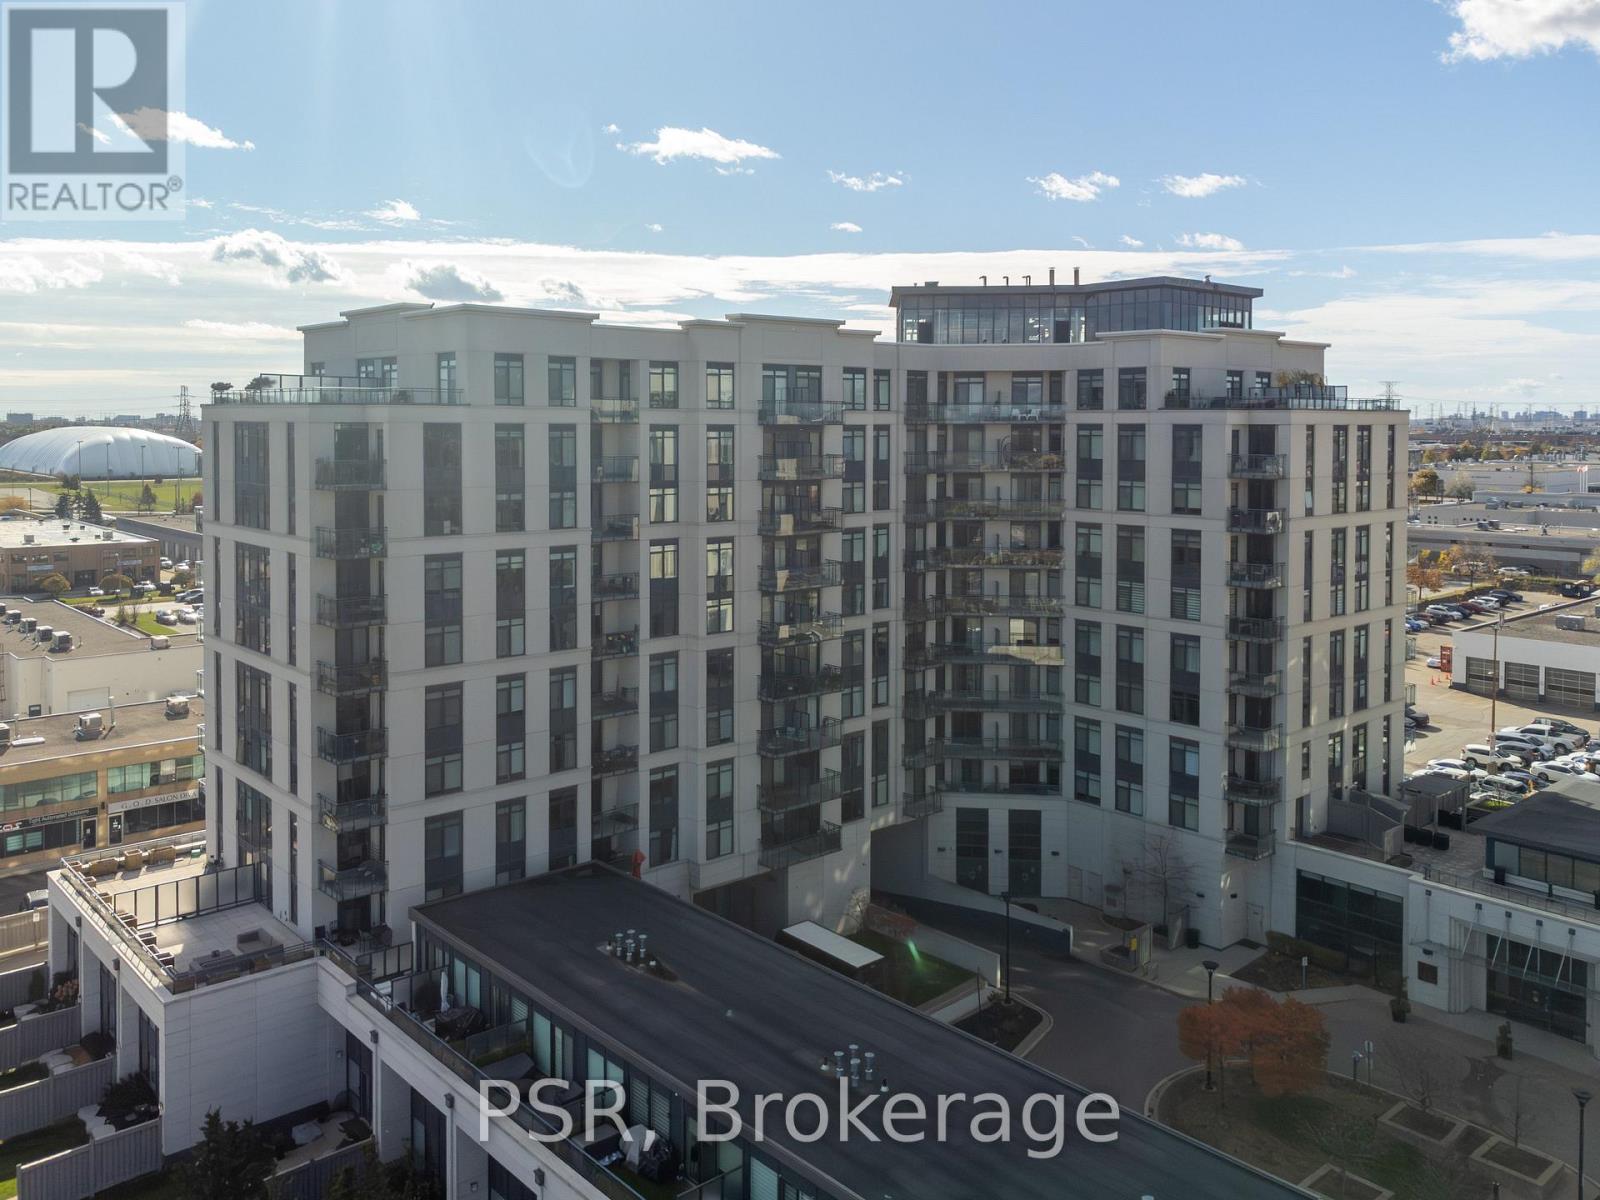
For Sale
715 - 24 WOODSTREAM BOULEVARD
Vaughan (Vaughan Grove), Ontario L4L8C4
$579,000
1 Bed · 2 Baths · 1 Parking · Single Family
Updated 2026-08-28 22:27:59+00
Status
For Sale
Bedrooms
1
Bathrooms
2
Interior Size
800 - 899 sqft
Parking
1
MLS®
N13724092
Property Overview
Welcome to 24 Woodstream Blvd, #715. This 1 Bedroom plus Den is equipped with upgraded stainless steel appliances, upgraded kitchen with well appointed rooms. Large balcony with southerly views. Excellent Condo unit for a professional looking to be in a desirable location, looking to downsize or young family seeking turnkey living . The Allegra Premier Luxury Condominiums is definitely a building you want to be in. Impressive open foyer, cleanliness is top priority here. The staff are very accommodating from the security to the maintenance. Avery well appointed building. Residents enjoy exceptional building amenities including a landscaped terrace with outdoor lounges and BBQs, party and meeting facilities, theatre room, fitness centre, visitor parking, and Concierge services. Conveniently located close to public transit, Highways 400, 407 and 27, shopping, parks, recreation facilities, and everyday amenities, this residence offers the perfect balance of comfort, convenience, and community living. A rare opportunity to own a spacious 2-bedroom, 2-bathroom, 2-parking residence in one of Woodbridge's most desirable condominium communities. (id:67197)
Key Facts
- Price
- $579,000
- Property Type
- Single Family
- Transaction Type
- For sale
- Bedrooms
- 1
- Bathrooms
- 2
- Parking
- 1
- MLS® Number
- N13724092
- Interior Size
- 800 - 899 sqft
- Ownership Type
- Condominium/Strata
Location
715 - 24 WOODSTREAM BOULEVARD, Vaughan (Vaughan Grove), Ontario L4L8C4
Open MapRooms
| Room | Level | Dimensions |
|---|---|---|
| Kitchen | Main level | 3.05 m x 2.92 m |
| Eating area | Main level | 3.23 m x 2.92 m |
| Living room | Main level | 2.92 m x 1.71 m |
| Den | Main level | 1.83 m x 1.83 m |
| Primary Bedroom | Main level | 3.66 m x 2.74 m |
Building Details
- Bedrooms Above Grade
- 1
- Bathrooms
- 2
- Basement
- None
- Cooling
- Central air conditioning
- Exterior Finish
- Concrete
- Fireplace
- No
- Heating Fuel
- Natural gas
- Heating
- Forced air
- Interior Size
- 800 - 899 sqft
Land Details
- Acreage
- No
Property Features
- Elevator
- Balcony
- Pets Allowed With Restrictions
Ownership Information
- Ownership Type
- Condominium/Strata
Maintenance Information
- Maintenance Fee
- 512.08
- Maintenance Fee Type
- Heat, Water, Common Area Maintenance, Insurance, Parking
- Payment Unit
- Monthly
Agent / Brokerage Contact
Listing Representation
Listing Agent
STEPHEN ONGARO
Salesperson
Listing Office
PSR
Book a Showing
Send a note from this page and we will reply about this property.