For Sale
7146 Elkridge Rd
Lake Cowichan, British Columbia V0R2G0
$949,000
4 Beds · 4 Baths · 4 Parking · Single Family
Updated 2026-09-02 00:41:33+00
Status
For Sale
Bedrooms
4
Bathrooms
4
Interior Size
2484 sqft
Parking
4
MLS®
1048365
Property Overview
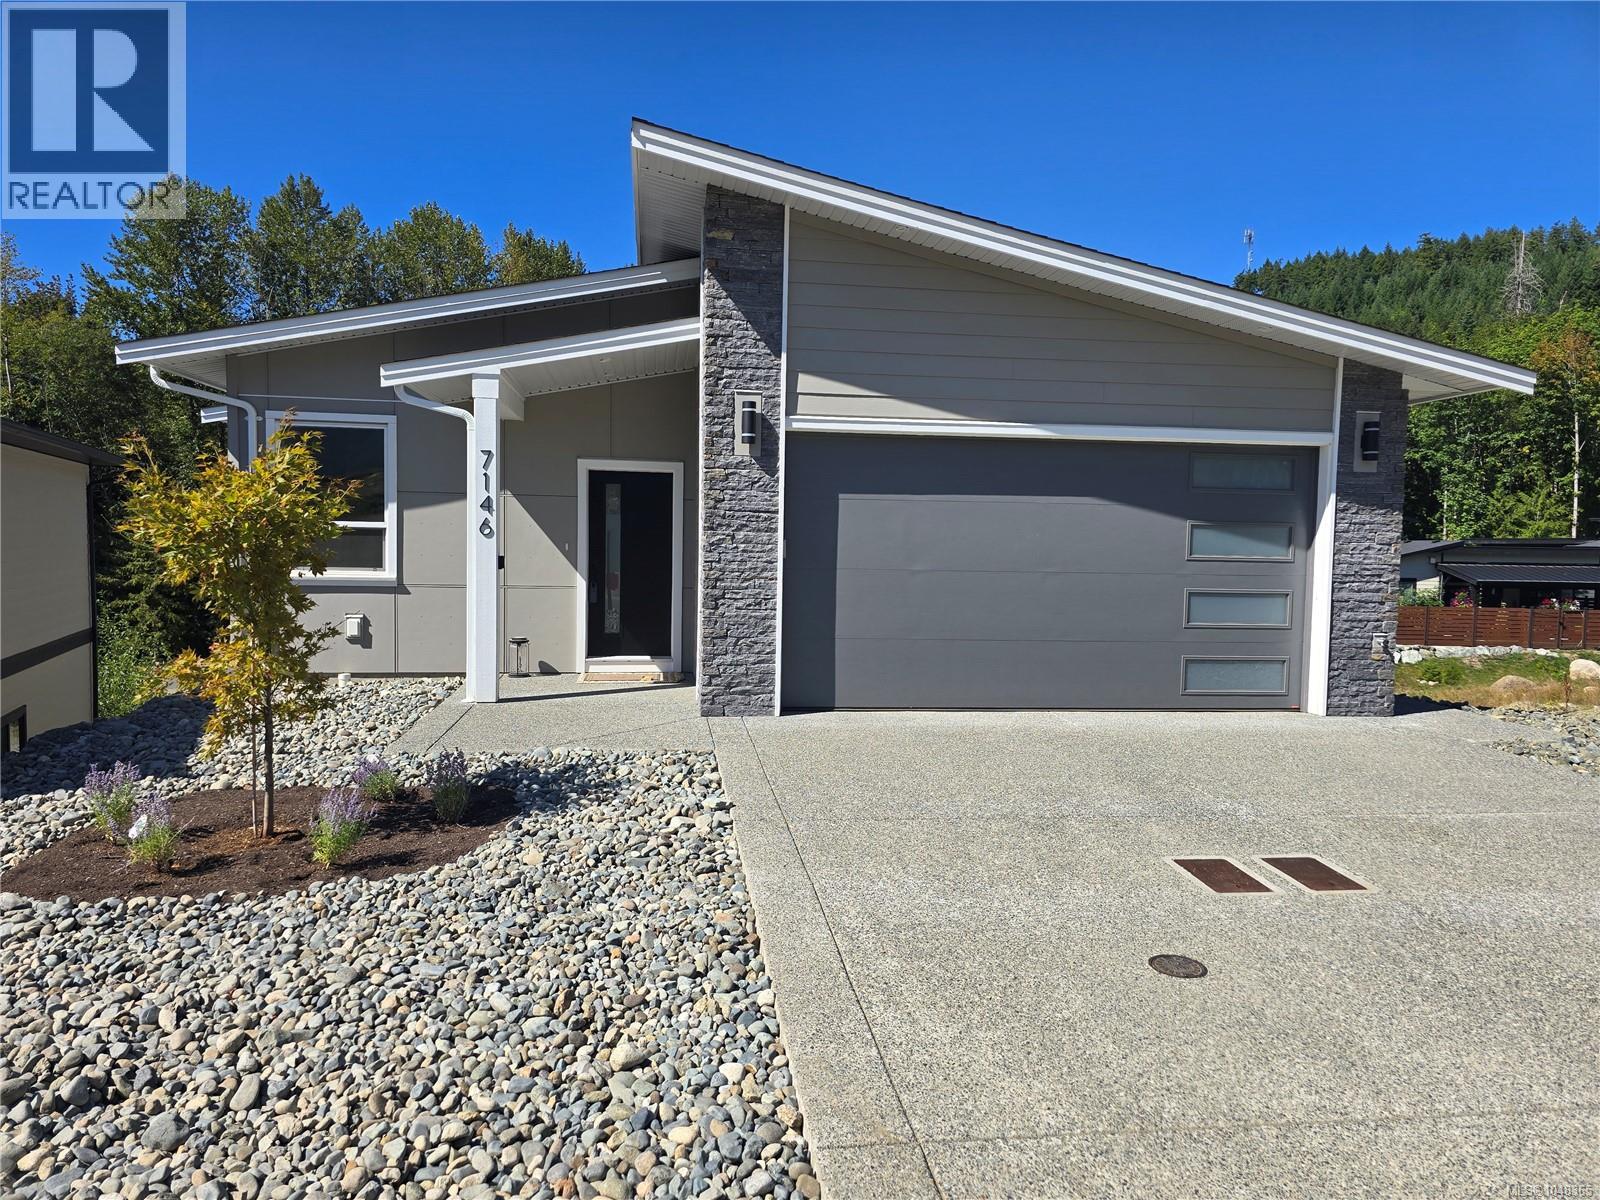
$20,000 buyers incentive package available until October 31st! Just steps from a private beach and marina with no strata fees and a 15-minute walk to town, this newly-built home features 3 bedrooms, 3 bathrooms, and an additional 1-bedroom legal suite, perfect for short-term rentals. Offering over 2480 sqft of well designed living, the property includes a large deck, expansive patio and an optional 24-ft boat slip in the private marina. This custom-designed Aspen plan showcases a contemporary design with ample windows flooding the space in natural light and a large deck built for entertaining. Inside, youâll find modern soft-close cabinets, quartz countertops, attractive flooring and high ceilings. Located in North Shore Estates on Lake Cowichan First Nation Federal land, the property is available through a 106-year pre-paid head lease and GST is not applicable! 35yr loan amortization available with RBC. Donât miss your chance to experience lake life here on Cowichan Lake. (id:67197)
Key Facts
- Price
- $949,000
- Property Type
- Single Family
- Transaction Type
- For sale
- Bedrooms
- 4
- Bathrooms
- 4
- Parking
- 4
- MLS® Number
- 1048365
- Interior Size
- 2484 sqft
- Year Built
- 2025
- Ownership Type
- Leasehold
Location
7146 Elkridge Rd, Lake Cowichan, British Columbia V0R2G0
Open MapRooms
| Room | Level | Dimensions |
|---|---|---|
| Laundry room | Lower level | 7 ft x 8 ft |
| Bathroom | Lower level | 5 ft x 10 ft |
| Family room | Lower level | 12 ft x 14 ft |
| Bedroom | Lower level | 9 ft x 13 ft |
| Ensuite | Main level | 9 ft x 10 ft |
| Primary Bedroom | Main level | 12 ft x 13 ft |
| Bathroom | Main level | 5 ft x 10 ft |
| Pantry | Main level | 4 ft x 4 ft |
| Bedroom | Main level | 10 ft x 11 ft |
| Living room | Main level | 15 ft x 19 ft |
| Living room/Dining room | Main level | 8 ft x 10 ft |
| Kitchen | Main level | 13 ft x 12 ft |
| Entrance | Main level | 5 ft x 10 ft |
| Living room | Additional Accommodation | 12 ft x 14 ft |
| Kitchen | Additional Accommodation | 8 ft x 11 ft |
| Bathroom | Additional Accommodation | 5 ft x 8 ft |
| Bedroom | Additional Accommodation | 10 ft x 12 ft |
Building Details
- Building Type
- House
- Architectural Style
- Contemporary
- Bathrooms
- 4
- Cooling
- Fully air conditioned
- Fireplace
- Yes
- Fireplaces
- 1
- Heating Fuel
- Electric
- Heating
- Heat Pump
- Interior Size
- 2484 sqft
- Year Built
- 2025
Land Details
- Size Total
- 4356 sqft
- Acreage
- No
Property Features
- Sloping
- Other
- Marine Oriented
- Moorage
- Pets Allowed
- Family Oriented
Ownership Information
- Ownership Type
- Leasehold
- Zoning Type
- Residential
Maintenance Information
- Maintenance Fee
- 0.00
- Payment Unit
- Monthly
Agent / Brokerage Contact
Listing Representation
D.F.H. Real Estate Ltd. (CwnBy)
View REALTOR.ca sourceListing Agent
Brock Dupont
Personal Real Estate Corporation
Peter Miller
Personal Real Estate Corporation
Listing Office
D.F.H. Real Estate Ltd. (CwnBy)
Book a Showing
Send a note from this page and we will reply about this property.