For Sale
714062 51 Range
Rural Grande Prairie No. 1, County of, Alberta T0H0W0
$799,900
4 Beds · 3 Baths · 6 Parking · Single Family
Updated 2026-09-16 05:51:50+00
Status
For Sale
Bedrooms
4
Bathrooms
3
Interior Size
1388 sqft
Parking
6
MLS®
A2344587
Property Overview
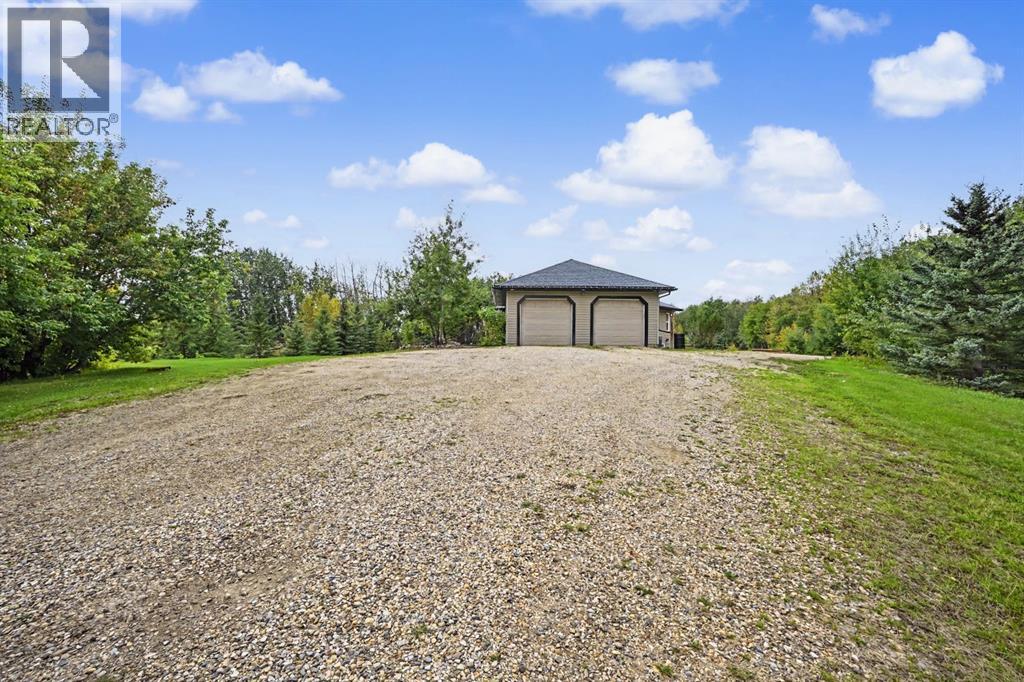
Where do you find an absolutely gorgeous, turn key acreage on almost 10 acres, surrounded by trees, less than 10 minutes from Grande Prairie, with versatile CR5 zoning and NOT in a subdivision for under $800,000? This exceptional 9.88 acre property is located just 9 minutes east of Grande Prairie on Range Road 51 and only 4 minutes from the County school, giving you peaceful country living without sacrificing everyday convenience. Perfectly positioned back from the road for privacy, this custom built 1,388 sq. ft. bungalow has been lovingly cared for by its original owners. Step inside to a bright, welcoming main floor featuring gorgeous oversized tile and hardwood flooring, tons of windows flooding the living room with natural light, and a beautiful gas fireplace surrounded by gleaming white stone and finished with a mantle. The completely remodelled kitchen was thoughtfully designed to maximize every inch of space, offering an impressive amount of cabinetry, counter space and storage drawers, plus a corner pantry, gas cooktop, built-in wall ovens and a HUMONGOUS island perfect for cooking, entertaining and gathering with family and friends. The main floor offers 2 bedrooms, 2 full bathrooms, both with tubs and large vanities, convenient main floor laundry and a spacious primary bedroom complete with a large walk-in closet. Downstairs you'll find another 2 bedrooms and a third full bathroom, including one exceptionally oversized bedroom that could easily double as a home gym, games room, hobby space or whatever suits your lifestyle. The basement is also plumbed for heated floors and simply requires a boiler to complete the system. Another standout feature is the massive 16' x 19' 3-season room, creating an incredible additional space to relax, entertain and enjoy the peaceful acreage surroundings while staying sheltered from the elements. Outside is where this property really comes to life! Nearly 10 acres gives you the freedom to finally do the things you've alway s wanted, whether that means animals, gardening, recreational toys, hobbies or exploring the possibilities of a home based business. A good portion of the property is currently open farmland, offering excellent potential for future animals or vegetation, while mature trees create a beautiful natural backdrop and privacy. The flexible CR5 zoning opens the door to a wide variety of potential uses and opportunities. Acreage essentials are already in place with natural gas, a private well producing approximately 3 gallons per minute, septic system and mound, plus a heated garage and an almost perfect setup for a future hot tub. Nearly 10 acres, a custom built home, 16' x 19' 3 season room, original owners, CR5 zoning, 4 minutes from the school, less than 10 minutes from Grande Prairie and NOT in a subdivision. This is the kind of acreage package that is becoming incredibly hard to find! (id:67197)
Key Facts
- Price
- $799,900
- Property Type
- Single Family
- Transaction Type
- For sale
- Bedrooms
- 4
- Bathrooms
- 3
- Parking
- 6
- MLS® Number
- A2344587
- Interior Size
- 1388 sqft
- Year Built
- 2005
- Ownership Type
- Freehold
Location
714062 51 Range, Rural Grande Prairie No. 1, County of, Alberta T0H0W0
Open MapRooms
| Room | Level | Dimensions |
|---|---|---|
| Bedroom | Basement | 8.67 Ft x 13.75 Ft |
| Bedroom | Basement | 8.58 Ft x 20.92 Ft |
| 4pc Bathroom | Basement | 4.83 Ft x 8.50 Ft |
| Family room | Basement | 12.75 Ft x 20.17 Ft |
| Storage | Basement | 9.75 Ft x 19.42 Ft |
| Living room | Main level | 14.92 Ft x 11.83 Ft |
| Kitchen | Main level | 13.83 Ft x 9.33 Ft |
| Dining room | Main level | 8.75 Ft x 16.42 Ft |
| Laundry room | Main level | 5.50 Ft x 10.33 Ft |
| Primary Bedroom | Main level | 14.08 Ft x 12.67 Ft |
| 4pc Bathroom | Main level | 4.83 Ft x 9.42 Ft |
| Other | Main level | 5.08 Ft x 9.50 Ft |
| 4pc Bathroom | Main level | 4.92 Ft x 9.67 Ft |
| Bedroom | Main level | 9.08 Ft x 10.08 Ft |
Building Details
- Building Type
- House
- Architectural Style
- Bungalow
- Construction Style
- Detached
- Bedrooms Above Grade
- 2
- Bedrooms Below Grade
- 2
- Bathrooms
- 3
- Basement
- Full (Finished)
- Basement Development
- Finished
- Cooling
- None
- Exterior Finish
- Vinyl siding
- Fireplace
- Yes
- Fireplaces
- 1
- Foundation
- Poured Concrete
- Heating Fuel
- Natural gas
- Heating
- Forced air
- Interior Size
- 1388 sqft
- Stories
- 1
- Water
- Well
- Year Built
- 2005
Land Details
- Size Total
- 9.88 ac|5 - 9.99 acres
- Acreage
- Yes
- Landscape Features
- Landscaped, Lawn
- Sewer
- Mound, Septic tank
Property Features
- Other
- PVC window
- No neighbours behind
- No Smoking Home
- Shed
- Deck
Ownership Information
- Ownership Type
- Freehold
Parking & Utilities
Parking
- Parking - 2 spaces
Agent / Brokerage Contact
Listing Representation
RE/MAX Grande Prairie
View REALTOR.ca sourceListing Agent
Joshua Boyne
Associate
Listing Office
RE/MAX Grande Prairie
Book a Showing
Send a note from this page and we will reply about this property.