For Sale
712 Bowen Dr
Campbell River, British Columbia V9H1S1
$775,000
3 Beds · 3 Baths · 4 Parking · Single Family
Updated 2026-09-11 14:42:08+00
Status
For Sale
Bedrooms
3
Bathrooms
3
Interior Size
1906 sqft
Parking
4
MLS®
1048633
Property Overview
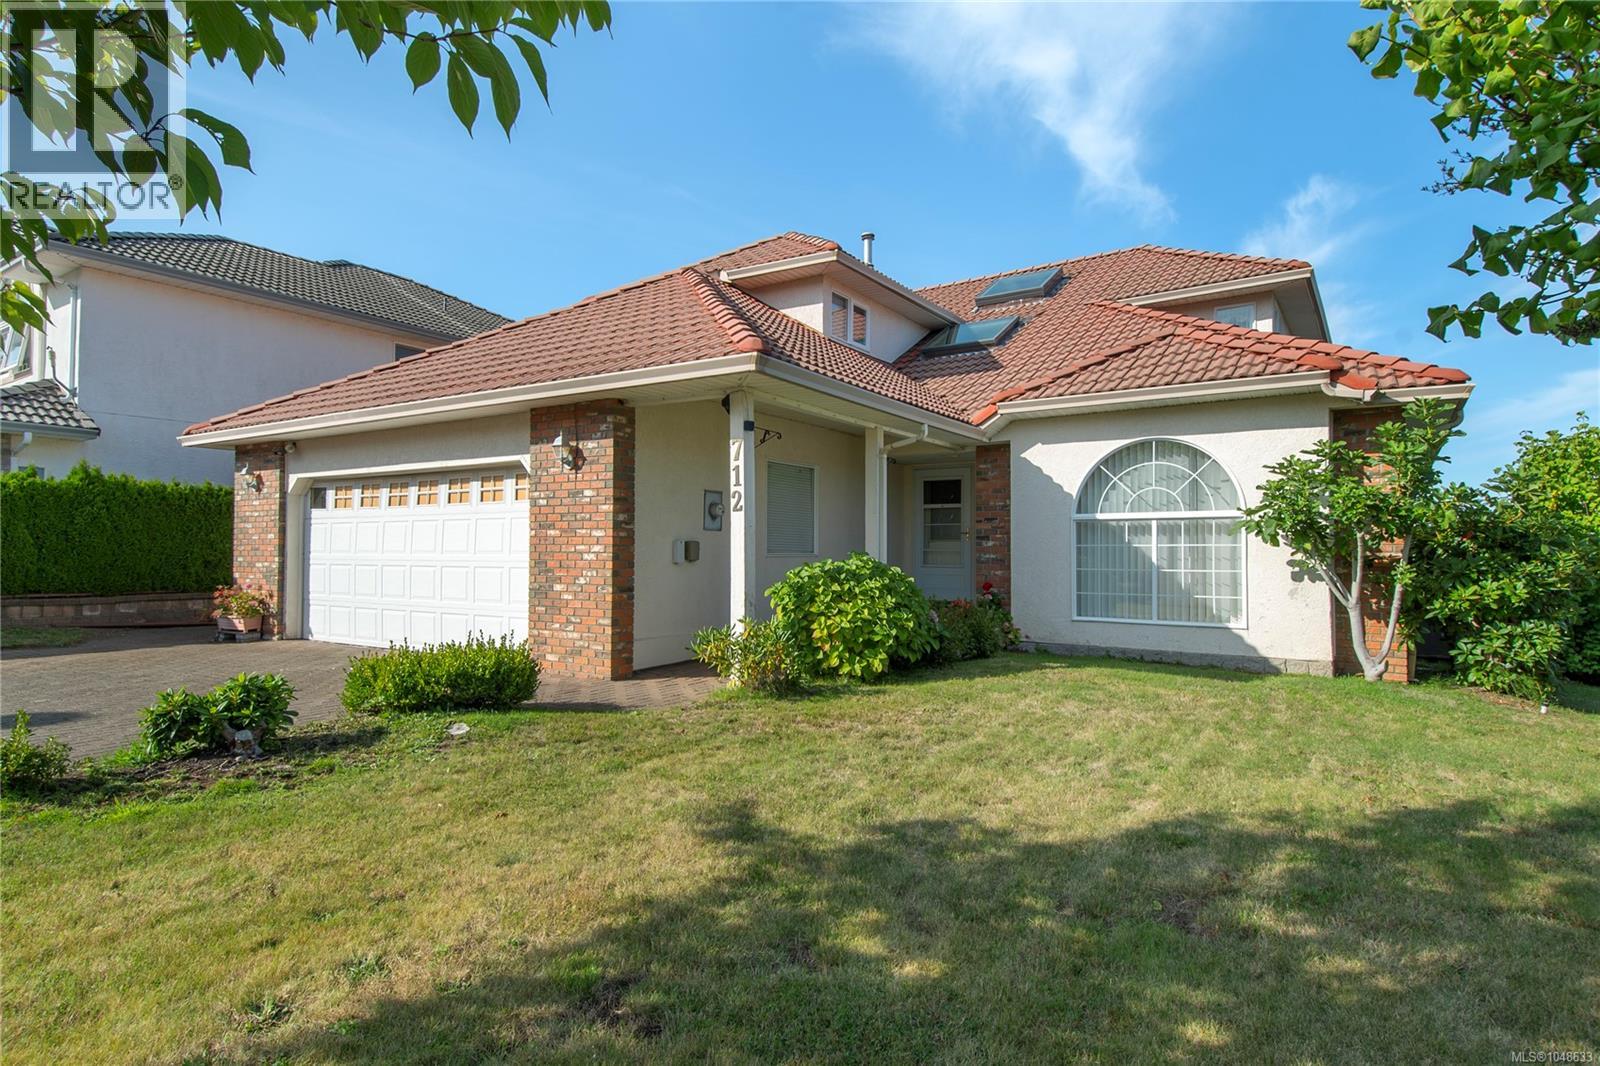
Offered for the first time on the market, this well-loved Willow Point home offers a fantastic layout, generous living spaces and plenty of room for the whole family. Step inside to a grand entryway and living room with an impressive vaulted ceiling, creating a wonderful sense of space and openness from the moment you arrive. The main level is designed for both everyday living and entertaining, with a spacious living and dining area, kitchen with adjoining breakfast nook, cozy sunken family room, separate den and convenient powder room. Upstairs, youâll find three bedrooms and three bathrooms, offering a comfortable and functional separation between the main living areas and private spaces. Outside, enjoy a fully fenced backyard and covered patio, perfect for relaxing, entertaining or enjoying the outdoors year-round. Set on a corner lot in desirable Willow Point, this is a wonderful opportunity to make a long-held home your own. First time offered. Fantastic layout. A sought-after Willow Point location. (id:67197)
Key Facts
- Price
- $775,000
- Property Type
- Single Family
- Transaction Type
- For sale
- Bedrooms
- 3
- Bathrooms
- 3
- Parking
- 4
- MLS® Number
- 1048633
- Interior Size
- 1906 sqft
- Year Built
- 1992
- Ownership Type
- Freehold
Location
712 Bowen Dr, Campbell River, British Columbia V9H1S1
Open MapRooms
| Room | Level | Dimensions |
|---|---|---|
| Primary Bedroom | Second level | 12'7 x 15'8 |
| Bedroom | Second level | 10'2 x 15'8 |
| Bedroom | Second level | 12'0 x 11'5 |
| Bathroom | Second level | 4-Piece |
| Bathroom | Second level | 4-Piece |
| Storage | Main level | 5'1 x 5'6 |
| Laundry room | Main level | 7'0 x 15'10 |
| Kitchen | Main level | 12'6 x 12'4 |
| Entrance | Main level | 8'5 x 4'6 |
| Family room | Main level | 13'2 x 15'7 |
| Dining room | Main level | 12'0 x 15'9 |
| Den | Main level | 9'0 x 10'6 |
| Dining nook | Main level | 8'0 x 10'9 |
| Bathroom | Main level | 2-Piece |
Building Details
- Building Type
- House
- Bathrooms
- 3
- Cooling
- None
- Fireplace
- Yes
- Fireplaces
- 1
- Heating Fuel
- Natural gas, Other
- Heating
- Baseboard heaters, Forced air
- Interior Size
- 1906 sqft
- Year Built
- 1992
Land Details
- Size Total
- 6970 sqft
- Acreage
- No
Property Features
- Corner Site
Ownership Information
- Ownership Type
- Freehold
- Zoning Type
- Residential
Agent / Brokerage Contact
Listing Representation
REMAX Ocean Pacific (CR)
View REALTOR.ca sourceListing Agent
Lisa Jarvie
Personal Real Estate Corporation
Listing Office
REMAX Ocean Pacific (CR)
Book a Showing
Send a note from this page and we will reply about this property.