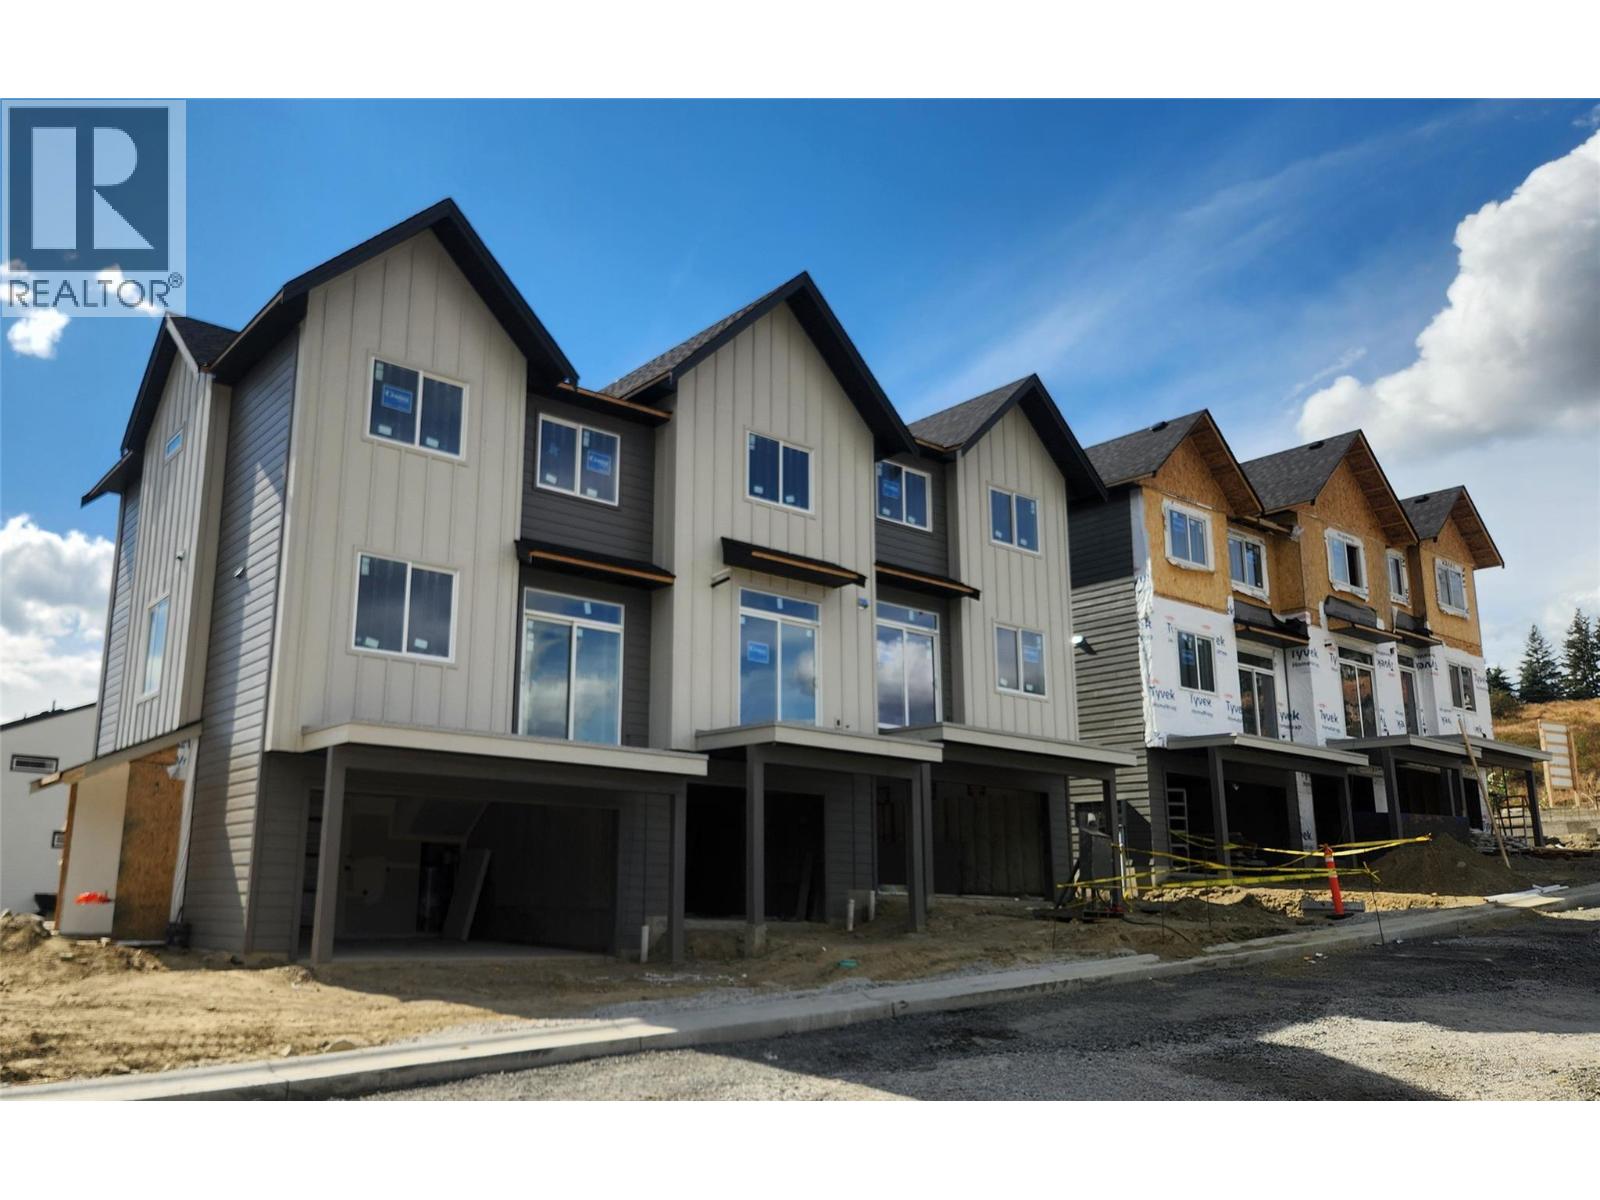
For Sale
7110 Bates Road Unit# 27
Vernon, British Columbia V1B3P2
$629,000
3 Beds · 3 Baths · 4 Parking · Single Family
Updated 2026-09-12 23:18:07+00
Status
For Sale
Bedrooms
3
Bathrooms
3
Interior Size
1451 sqft
Parking
4
MLS®
10399120
Property Overview
Silverhill Landing -connecting you to Vernonâs best biking & hiking, SilverStar Mountain, surrounding lakes, schools, local shopping & dining. Here, youâre perfectly placed to enjoy the Okanagan lifestyle in every direction. Designed and built by the local Kofoed Group, these spaces elevate the standard way of townhome living. Welcome to the Purcell - this spacious designed 3bed + den residence enjoys a coveted southern exposure, filling the home with natural Okanagan light. With sweeping valley views & lakes in the distance, the Monashee strikes an effortless balance between nature & comfort. With the primary living spaces thoughtfully arranged on a single main level, the upper floor is reserved as a quiet sanctuary for the bedrooms. The entry level is equally well considered, offering a peaceful & private den At Silverhill Landing, each residence is separated by insulated concrete 6"" walls, delivering a level of sound attenuation, structural integrity & fire protection rarely found in townhome communities. The result is a quieter, more private living environment allowing you to enjoy the calm comfort of home while still gathering with friends & family for lifeâs celebrations. Careful planning is evident in every detail, including a 1 km network of pathways connecting the entire community. A complete list of interior & exterior finishes, kitchen specifications, features can be found in the supplements. PPT exempt and GST exempt for first time buyers. (id:67197)
Key Facts
- Price
- $629,000
- Property Type
- Single Family
- Transaction Type
- For sale
- Bedrooms
- 3
- Bathrooms
- 3
- Parking
- 4
- MLS® Number
- 10399120
- Interior Size
- 1451 sqft
- Year Built
- 2026
- Ownership Type
- Strata
Location
7110 Bates Road Unit# 27, Vernon, British Columbia V1B3P2
Open MapRooms
| Room | Level | Dimensions |
|---|---|---|
| 2pc Bathroom | Second level | 5'1'' x 4'6'' |
| Living room | Second level | 15'6'' x 10' |
| Dining room | Second level | 10' x 9'6'' |
| Kitchen | Second level | 9'6'' x 11'6'' |
| Bedroom | Third level | 10'10'' x 9'6'' |
| 3pc Bathroom | Third level | 8'9'' x 5' |
| Bedroom | Third level | 8' x 11'8'' |
| 4pc Ensuite bath | Third level | 5' x 10'6'' |
| Primary Bedroom | Third level | 10' x 11'6'' |
| Den | Main level | 8'3'' x 10' |
Building Details
- Building Type
- Row / Townhouse
- Construction Style
- Attached
- Bathrooms
- 3
- Cooling
- Central air conditioning
- Exterior Finish
- Other
- Fireplace
- No
- Heating
- See remarks
- Interior Size
- 1451 sqft
- Stories
- 3
- Water
- Municipal water
- Year Built
- 2026
Land Details
- Acreage
- No
- Landscape Features
- Landscaped
- Sewer
- Municipal sewage system
- Amenities Nearby
- Park, Recreation, Schools, Shopping, Ski area
Property Features
- Central island
- Balcony
- Park
- Recreation
- Schools
- Shopping
- Ski area
Ownership Information
- Ownership Type
- Strata
Maintenance Information
- Maintenance Fee
- 340.00
- Maintenance Fee Type
- Reserve Fund Contributions, Insurance, Ground Maintenance, Property Management, Other, See Remarks
- Payment Unit
- Monthly
Parking & Utilities
Parking
- Parking - 2 spaces
Agent / Brokerage Contact
Listing Representation
RE/MAX Vernon
View REALTOR.ca sourceListing Agent
Ryan Danchuk
Personal Real Estate Corporation
Rebekah Beaton
Personal Real Estate Corporation
Listing Office
RE/MAX Vernon
Book a Showing
Send a note from this page and we will reply about this property.