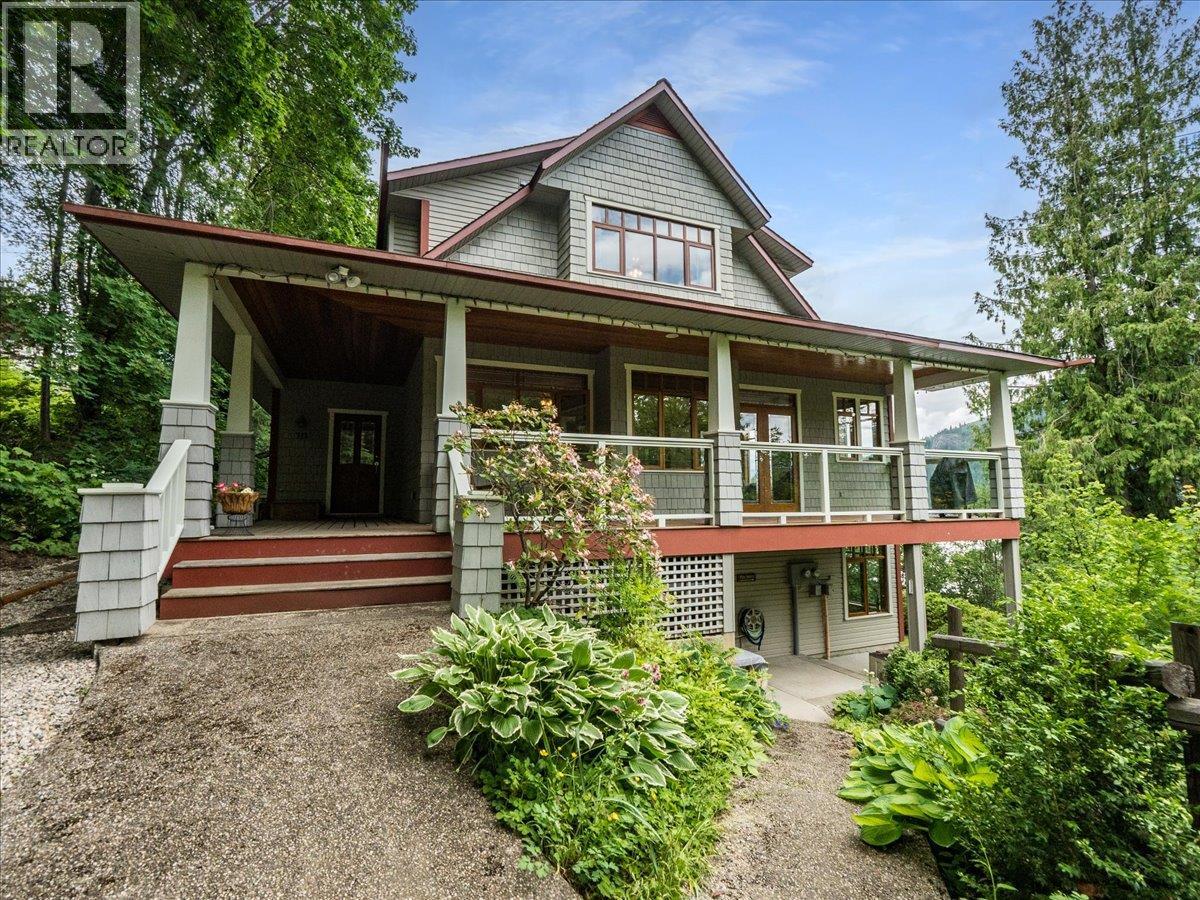
For Sale
711 Regent Street
Nelson, British Columbia V1L5W5
$1,389,000
4 Beds · 5 Baths · Single Family
Updated 2026-09-02 19:48:05+00
Status
For Sale
Bedrooms
4
Bathrooms
5
Interior Size
3357 sqft
MLS®
10399514
Property Overview
Welcome to 711 Regent Street, a truly one-of-a-kind property offering space, privacy, and stunning lake views. Situated on a rare 0.42-acre lot with a creek running through the property, this home enjoys a beautiful natural setting and feels remarkably private. Craftsman-style architecture, rich fir wood details, and beautiful stained-glass accents give this home a warm character that is difficult to find. The spacious home features 4 bedrooms and 4.5 bathrooms, including three bedrooms on the upper floor. The primary bedroom includes a full ensuite bathroom and beautiful views. Large windows and outdoor living spaces take full advantage of the surrounding landscape. Outside, you'll appreciate the generous deck with lake views, large covered porches for extended outdoor living, a carport, and plenty of additional parking for vehicles, recreational toys, or visitors. Recent 2024 upgrades to the main home include a new dual-fuel forced-air natural gas furnace and a heat pump for cooling, an on-demand hot water system, radon mitigation system, and a 2026 roof sprinkler system providing comfort and peace of mind for years to come. A self-contained legal 1-bedroom, 1-bathroom suite provides excellent flexibility for extended family, guests, or rental income potential. The suite has been fully soundproofed and includes dedicated parking for both the tenant and visitors. This is a property that rarely comes available. Don't miss the opportunity to own this exceptional home. (id:67197)
Key Facts
- Price
- $1,389,000
- Property Type
- Single Family
- Transaction Type
- For sale
- Bedrooms
- 4
- Bathrooms
- 5
- MLS® Number
- 10399514
- Interior Size
- 3357 sqft
- Year Built
- 1997
- Ownership Type
- Freehold
Location
711 Regent Street, Nelson, British Columbia V1L5W5
Open MapRooms
| Room | Level | Dimensions |
|---|---|---|
| Full bathroom | Second level | Measurements not available |
| Bedroom | Second level | 15'1'' x 13'3'' |
| Bedroom | Second level | 12'2'' x 10' |
| Full ensuite bathroom | Second level | Measurements not available |
| Primary Bedroom | Second level | 16'2'' x 22'1'' |
| Full bathroom | Basement | Measurements not available |
| Recreation room | Basement | 17'10'' x 15'8'' |
| Partial bathroom | Main level | Measurements not available |
| Office | Main level | 12'8'' x 16'3'' |
| Dining room | Main level | 17'2'' x 11'3'' |
| Living room | Main level | 15'8'' x 16'4'' |
| Kitchen | Main level | 15'8'' x 16'4'' |
| Living room | Additional Accommodation | 17'10'' x 12'11'' |
| Full bathroom | Additional Accommodation | Measurements not available |
| Primary Bedroom | Additional Accommodation | 11'10'' x 10'9'' |
Building Details
- Building Type
- House
- Construction Style
- Detached
- Bathrooms
- 5
- Basement
- Full
- Cooling
- Heat Pump
- Fireplace
- No
- Heating
- Baseboard heaters, Forced air, Heat Pump
- Interior Size
- 3357 sqft
- Stories
- 2
- Water
- Municipal water
- Year Built
- 1997
Land Details
- Size Total
- 0.42 ac|under 1 acre
- Acreage
- No
- Sewer
- Municipal sewage system
Ownership Information
- Ownership Type
- Freehold
Agent / Brokerage Contact
Listing Representation
Royal LePage Rosling Realty
View REALTOR.ca sourceListing Agent
Kaelen Hawkins
Listing Office
Royal LePage Rosling Realty
Book a Showing
Send a note from this page and we will reply about this property.