For Sale
7103 168 AV NW
Edmonton, Alberta T5Z0B5
$939,900
7 Beds · 4 Baths · Single Family
Updated 2026-09-06 16:31:27+00
Status
For Sale
Bedrooms
7
Bathrooms
4
Interior Size
3122 sqft
MLS®
E4504354
Property Overview
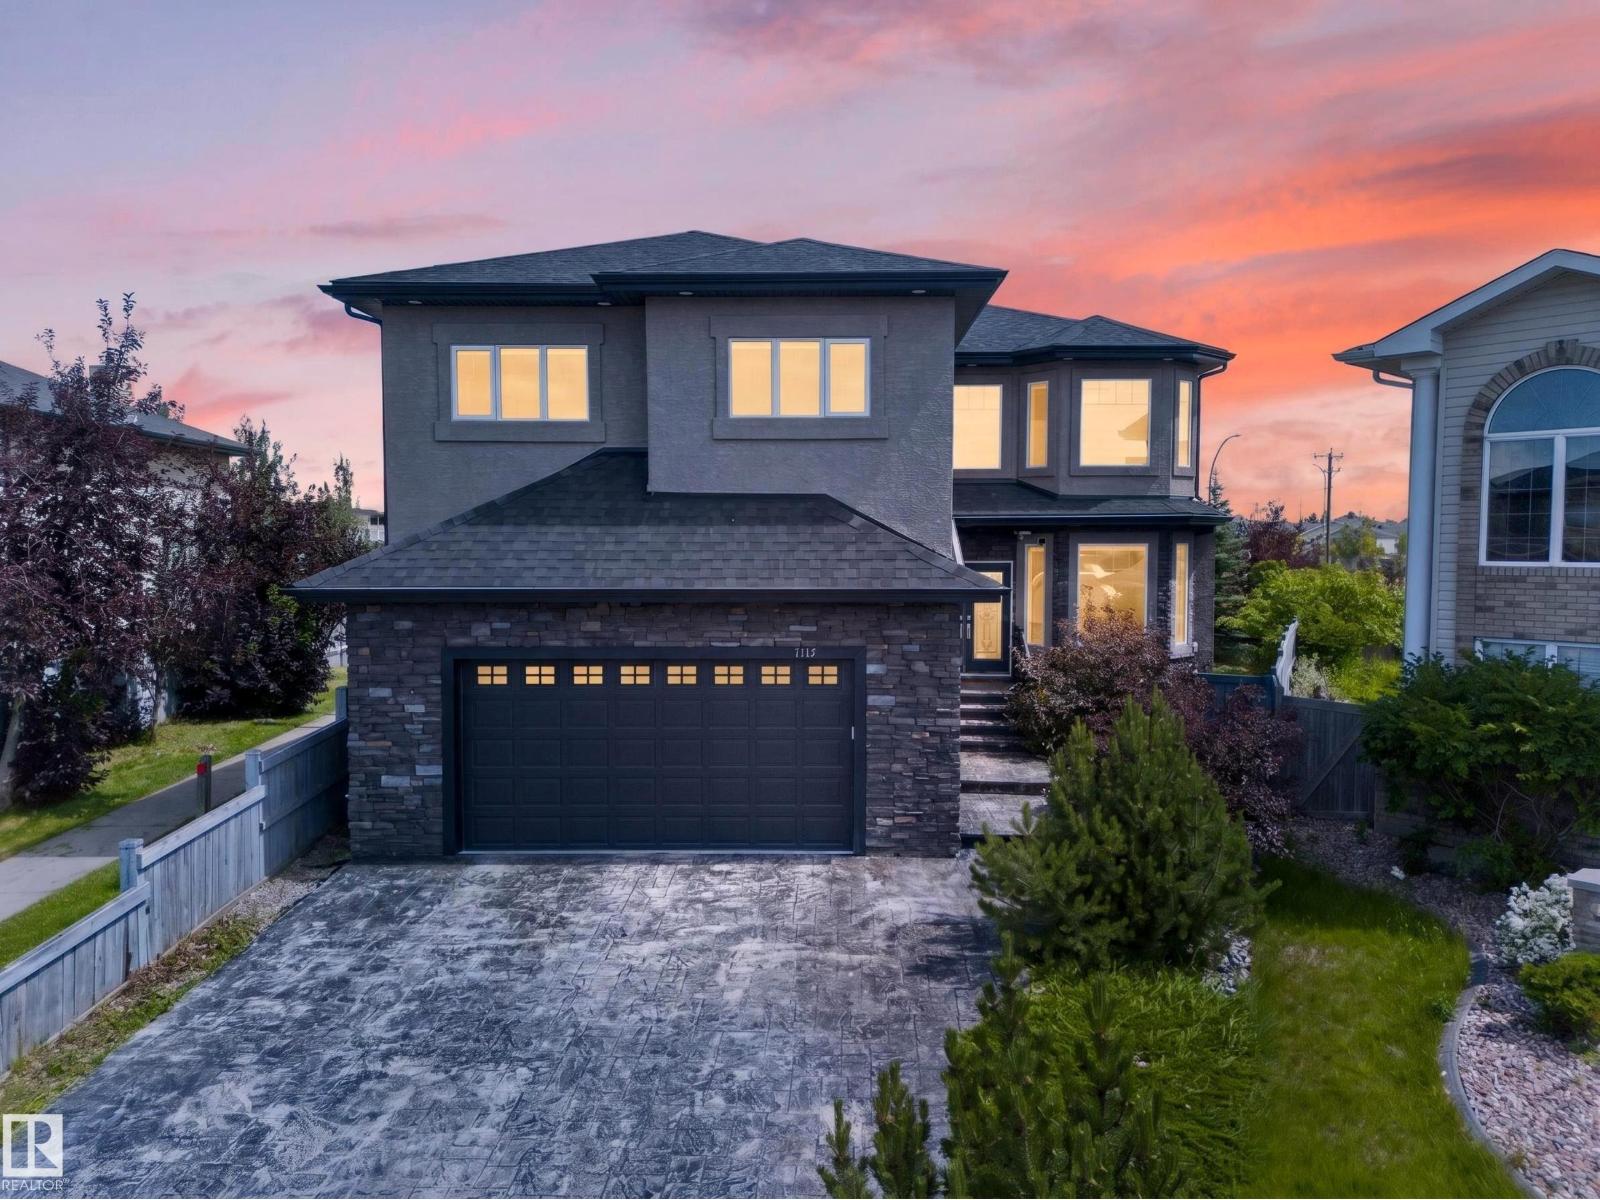
*FORMER SHOWHOME* Welcome to excellence in the heart of Schonsee! Upon Entry you are Greeted with a Phenomenal sense of Luxury, Style & Total class. Walking down, Enjoy Multiple areas in the formal dining & living room with Soaring High Ceilings, Consisting of abundant windows, Gas fire-place with Stone backdrop & Hardwood. Heading towards the Stunning chefs kitchen, You have Genuine Granite countertops, Built in SS appliances & ceramic flooring. The main floor also includes a Bed & bath & its own laundry. Upstairs, Enjoy the maple railings & custom spindles, The East-facing Primary bedroom is MASSIVE with French doors, 5PC with a Jacuzzi, DBL sink & more. Additionally there is 3 more Spacious bedrooms, A walk-in laundry with a sink & Bath. The Garage, BSMT, Main floor & Master bathroom all Have IN-FLOOR HEAT. BSMT consists of ample space for Entertainment, Another gas fireplace, 2 Bedrooms, 1 Bath & Wet bar! Corner lot, Stucco exterior, Composite decking, Private setting w/ birch trees. DONT MISS OUT!! (id:67197)
Key Facts
- Price
- $939,900
- Property Type
- Single Family
- Transaction Type
- For sale
- Bedrooms
- 7
- Bathrooms
- 4
- MLS® Number
- E4504354
- Interior Size
- 3122 sqft
- Year Built
- 2013
- Ownership Type
- Freehold
Location
7103 168 AV NW, Edmonton, Alberta T5Z0B5
Open MapRooms
| Room | Level | Dimensions |
|---|---|---|
| Bedroom 6 | Basement | Measurements not available |
| Additional bedroom | Basement | Measurements not available |
| Bedroom 5 | Main level | Measurements not available |
| Primary Bedroom | Upper Level | Measurements not available |
| Bedroom 2 | Upper Level | Measurements not available |
| Bedroom 3 | Upper Level | Measurements not available |
| Bedroom 4 | Upper Level | Measurements not available |
Building Details
- Building Type
- House
- Construction Style
- Detached
- Bathrooms
- 4
- Basement
- Full (Finished)
- Basement Development
- Finished
- Cooling
- Central air conditioning
- Fireplace
- Yes
- Heating
- Forced air, In Floor Heating
- Interior Size
- 3122 sqft
- Stories
- 2
- Year Built
- 2013
Land Details
- Acreage
- No
- Amenities Nearby
- Playground, Schools, Shopping
Property Features
- Private setting
- Treed
- Corner Site
- Wet bar
- Exterior Walls- 2x6"
- No Smoking Home
- Playground
- Schools
- Shopping
- Deck
Ownership Information
- Ownership Type
- Freehold
Agent / Brokerage Contact
Listing Representation
Sterling Real Estate
View REALTOR.ca sourceListing Agent
Harim Ismaeil
Associate
Listing Office
Sterling Real Estate
Book a Showing
Send a note from this page and we will reply about this property.