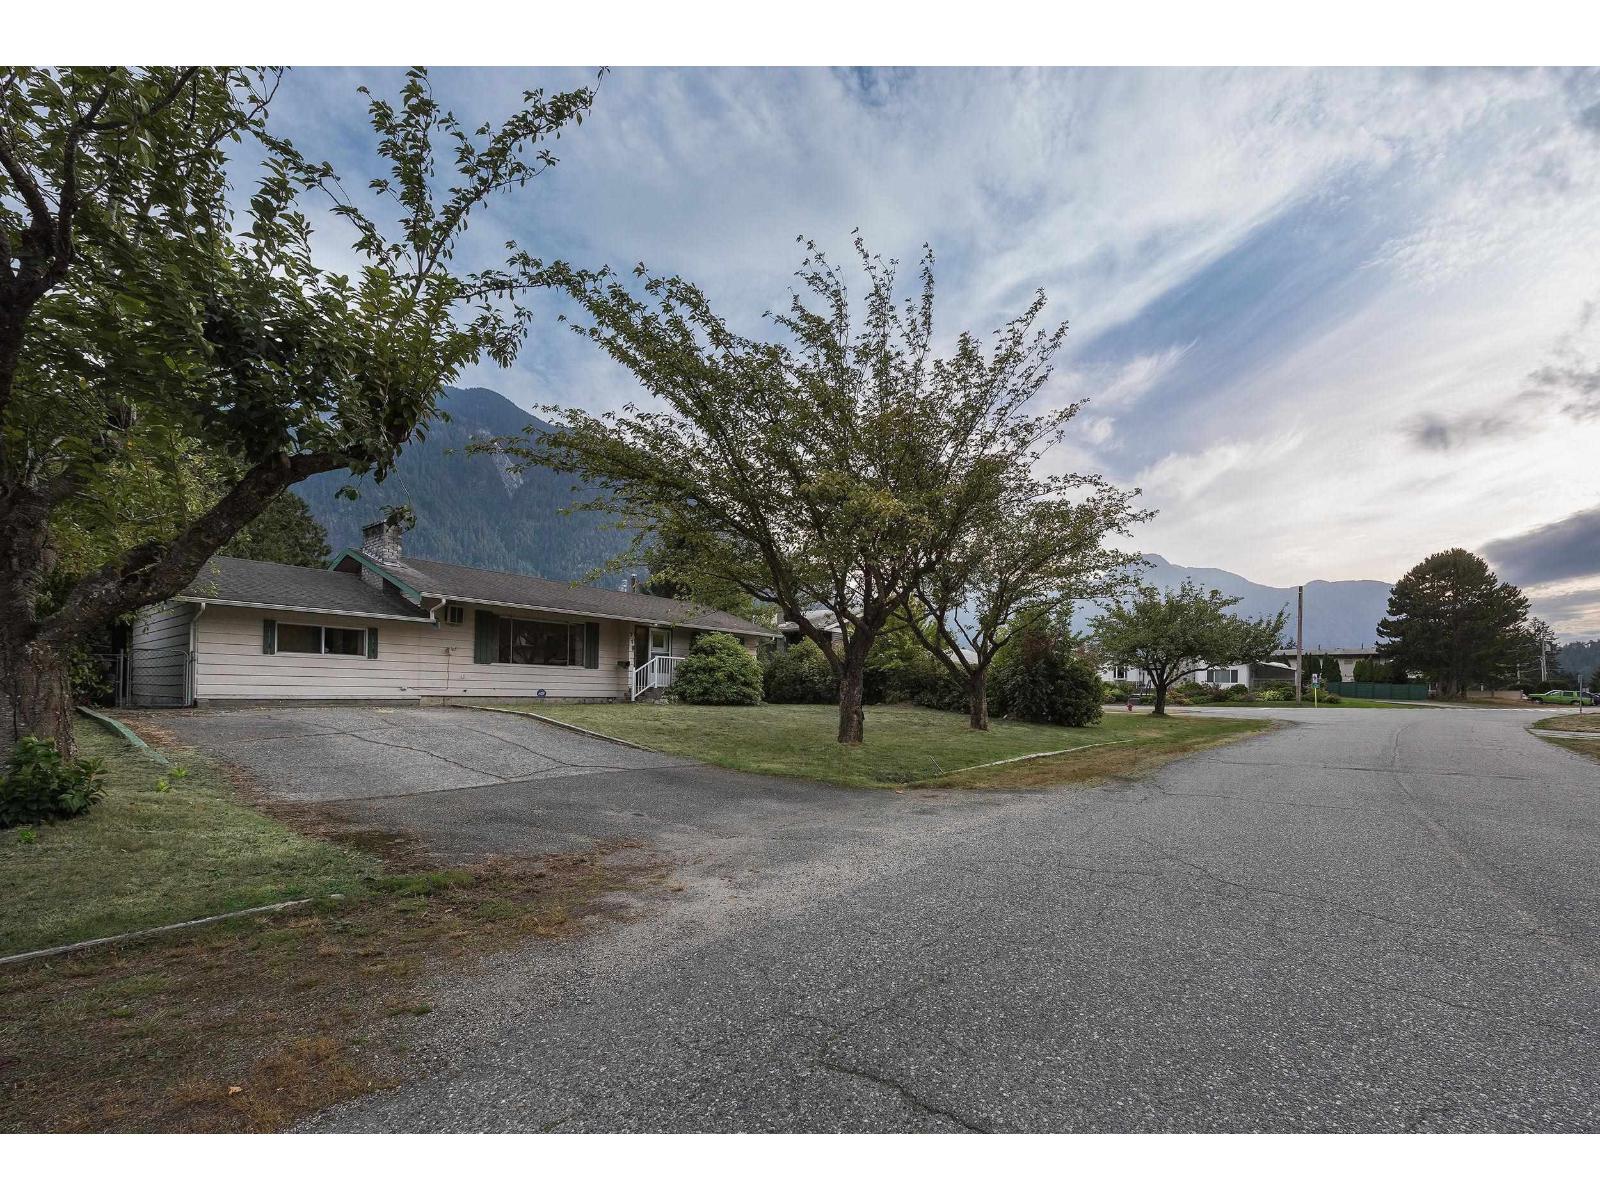
For Sale
710 COQUIHALLA STREET|Hope
Hope, British Columbia V0X1L0
$789,900
3 Beds · 2 Baths · Single Family
Updated 2026-09-15 02:45:41+00
Status
For Sale
Bedrooms
3
Bathrooms
2
Interior Size
2812 sqft
MLS®
R3165103
Property Overview
Offered for the first time in over 60 years! Lovingly cared for and maintained since 1964, this special 3-bedroom home is ready to welcome a new generation. Set on over a quarter acre in a mature, established, golf course neighbourhood, this gem of a home remains true to its era"-a wonderful opportunity to enjoy its vintage character, update over time, bring your own vision to life, or bring a generation or two to live with you. There is potential for extra bedrooms, work-from-home options and plenty of outdoor space for creating inviting outdoor living areas. This generous property is a standout, with an exceptionally long driveway, abundant parking and full access from Coquihalla Street at the front as well as Golf Course Road behind. A/C, wide streets, established homes and gorgeous mountain views create a wonderful setting, rich with potential. Please contact the District of Hope to inquire about any potential for development. (id:67197)
Key Facts
- Price
- $789,900
- Property Type
- Single Family
- Transaction Type
- For sale
- Bedrooms
- 3
- Bathrooms
- 2
- MLS® Number
- R3165103
- Interior Size
- 2812 sqft
- Year Built
- 1964
- Ownership Type
- Freehold
Location
710 COQUIHALLA STREET|Hope, Hope, British Columbia V0X1L0
Open MapRooms
| Room | Level | Dimensions |
|---|---|---|
| Recreational, Games room | Lower level | 19 ft ,9 in x 14 ft |
| Beverage room | Lower level | 12 ft ,8 in x 9 ft ,9 in |
| Laundry room | Lower level | 16 ft ,2 in x 9 ft ,5 in |
| Bedroom 3 | Lower level | 9 ft ,7 in x 9 ft ,5 in |
| Utility room | Lower level | 19 ft ,4 in x 15 ft ,7 in |
| Living room | Main level | 25 ft ,5 in x 13 ft ,11 in |
| Foyer | Main level | 11 ft ,4 in x 2 ft ,10 in |
| Kitchen | Main level | 13 ft x 10 ft ,7 in |
| Dining room | Main level | 10 ft ,11 in x 8 ft ,4 in |
| Primary Bedroom | Main level | 13 ft ,8 in x 13 ft ,7 in |
| Bedroom 2 | Main level | 11 ft ,5 in x 9 ft ,11 in |
| Family room | Main level | 13 ft ,7 in x 13 ft ,4 in |
| Office | Main level | 13 ft ,3 in x 9 ft ,9 in |
| Flex Space | Main level | 21 ft ,2 in x 9 ft ,5 in |
Building Details
- Building Type
- House
- Construction Style
- Detached
- Bathrooms
- 2
- Cooling
- Central air conditioning
- Fireplace
- Yes
- Fireplaces
- 2
- Heating Fuel
- Natural gas
- Heating
- Forced air
- Interior Size
- 2812 sqft
- Stories
- 2
- Year Built
- 1964
Land Details
- Size Total
- 11856 sqft
- Size Frontage
- 78 ft
- Acreage
- No
Ownership Information
- Ownership Type
- Freehold
Agent / Brokerage Contact
Listing Representation
Real Broker B.C. Ltd.
View REALTOR.ca sourceListing Agent
Naomi Gaglardi
Listing Office
Real Broker B.C. Ltd.
Book a Showing
Send a note from this page and we will reply about this property.