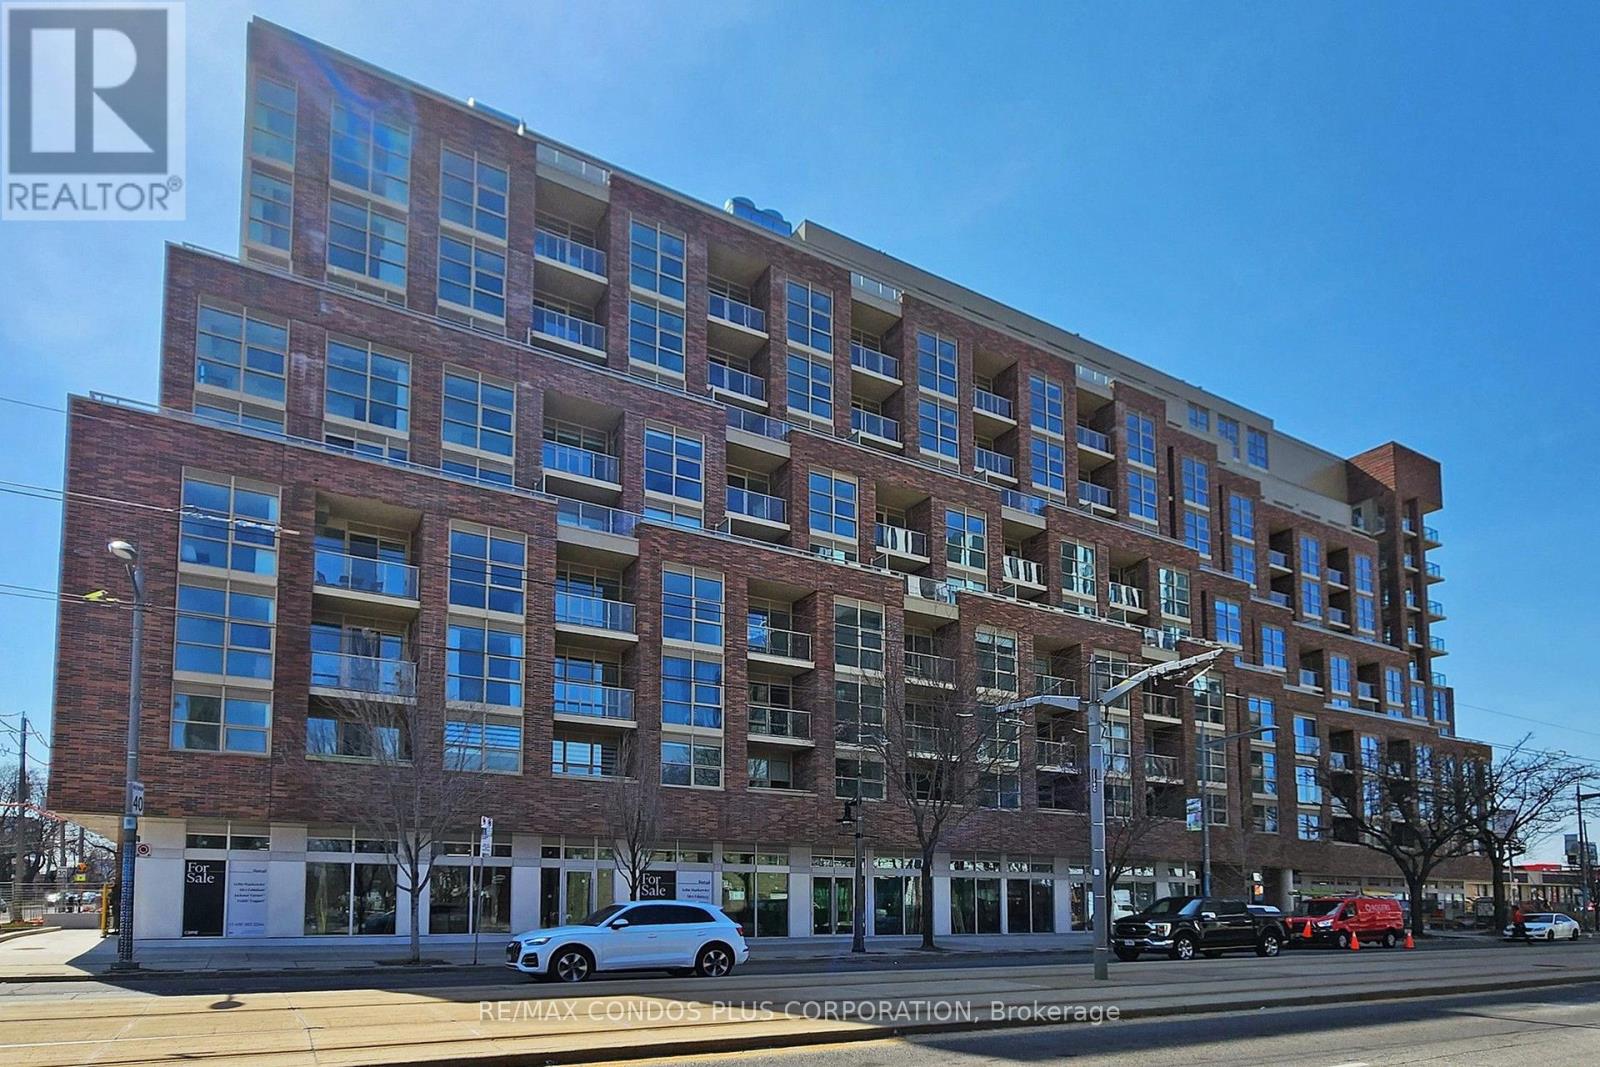
For Rent
710 - 1787 ST CLAIR AVENUE W
Toronto (Weston-Pellam Park), Ontario M6N0B7
Contact for pricing
2 Beds · 1 Bath · 0 Parking · Single Family
Updated 2026-09-16 17:05:26+00
Status
For Rent
Bedrooms
2
Bathrooms
1
Interior Size
700 - 799 sqft
Parking
0
MLS®
W13716910
Property Overview
Scout Condos! Modern and spacious 2-bedroom suite featuring 707 sf of interior living space, huge 185 sf terrace, and open concept layout ideal for entertaining. Stylish interior with laminate floors throughout, 9 ft ceilings, & floor-to-ceiling windows. Well-appointed kitchen includes sleek Euro-style cabinets, quartz counters, & SS appliances. Generously sized primary bedroom with huge walk-in closet. Both bedrooms offer large windows and swing-style doors. Bus and streetcar service right outside the front door and only a short ride to Dundas West Subway Station & Bloor Go. Steps to Groceries, Restaurants, Coffee Shops, & More. Mins To Earlscourt Park. Building amenities: concierge, exercise room, party room, common outdoor space, games room, and visitor parking. (id:67197)
Key Facts
- Price
- Contact for pricing
- Property Type
- Single Family
- Transaction Type
- For rent
- Bedrooms
- 2
- Bathrooms
- 1
- Parking
- 0
- MLS® Number
- W13716910
- Interior Size
- 700 - 799 sqft
- Ownership Type
- Condominium/Strata
Location
710 - 1787 ST CLAIR AVENUE W, Toronto (Weston-Pellam Park), Ontario M6N0B7
Open MapRooms
| Room | Level | Dimensions |
|---|---|---|
| Living room | Flat | 6.5 m x 3.04 m |
| Dining room | Flat | 6.5 m x 3.04 m |
| Kitchen | Flat | 6.5 m x 3.04 m |
| Primary Bedroom | Flat | 3.02 m x 2.99 m |
| Bedroom 2 | Flat | 2.89 m x 2.59 m |
Building Details
- Building Type
- Apartment
- Bedrooms Above Grade
- 2
- Bathrooms
- 1
- Basement
- None
- Cooling
- Central air conditioning
- Exterior Finish
- Brick, Concrete
- Fireplace
- No
- Heating Fuel
- Natural gas
- Heating
- Forced air
- Interior Size
- 700 - 799 sqft
Land Details
- Acreage
- No
- Amenities Nearby
- Park, Public Transit, Schools
Property Features
- Carpet Free
- In suite Laundry
- Park
- Public Transit
- Schools
Ownership Information
- Ownership Type
- Condominium/Strata
- Lease
- 2475.00
Agent / Brokerage Contact
Listing Representation
RE/MAX CONDOS PLUS CORPORATION
View REALTOR.ca sourceListing Agent
FRANCESCO JR. LARDI
Broker
Listing Office
RE/MAX CONDOS PLUS CORPORATION
Book a Showing
Send a note from this page and we will reply about this property.