For Sale
71 RIVERWALK DRIVE
Hamilton (Waterdown), Ontario L8B1X3
$949,900
3 Beds · 3 Baths · 2 Parking · Single Family
Updated 2026-09-21 04:44:42+00
Status
For Sale
Bedrooms
3
Bathrooms
3
Interior Size
2000 - 2500 sqft
Parking
2
MLS®
X13785652
Property Overview
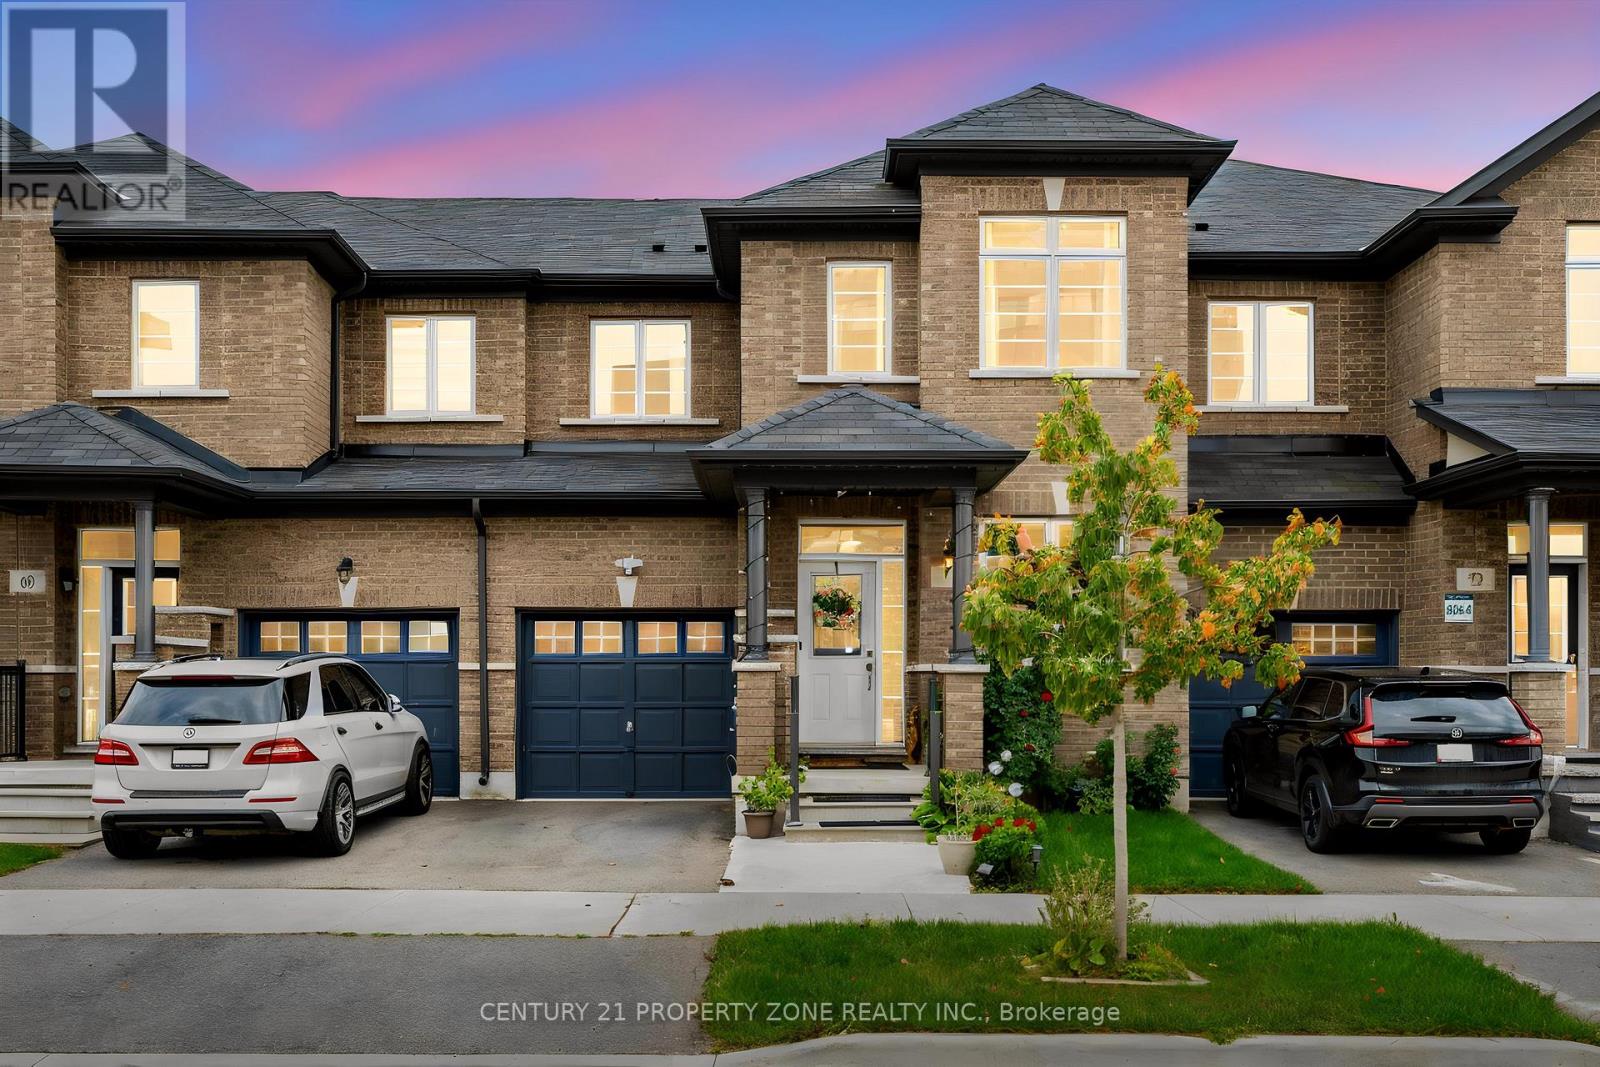
!! Attention first-time buyers, families & investors!! Enjoy nature without compromising on convenience at 71 Riverwalk Dr, Waterdown. This beautifully upgraded 3-bedroom, 3-bathroom home offers over 2,100 sq. ft. above grade and a scenic ravine lot backing onto Grindstone Creek. Features include 9-ft ceilings on the main floor, a carpet-free interior, hardwood staircase with wrought-iron spindles, upgraded kitchen cabinetry, quartz countertops in the kitchen & bathrooms, elegant accent walls and convenient upper-level laundry. Enjoy the serenity of a scenic ravine lot, with a backyard that backs directly onto nature and Grindstone Creek. With stunning curb appeal and $$$$ spent on thoughtful upgrades, this move-in-ready home is an excellent opportunity for first-time buyers and families alike. Located on a quiet, family-friendly circle in a highly desirable Waterdown community, just minutes from Hwy 407, QEW, and Alder shot GO Station. A beautifully upgraded home with a backyard setting you won't want to miss! (id:67197)
Key Facts
- Price
- $949,900
- Property Type
- Single Family
- Transaction Type
- For sale
- Bedrooms
- 3
- Bathrooms
- 3
- Parking
- 2
- MLS® Number
- X13785652
- Interior Size
- 2000 - 2500 sqft
- Ownership Type
- Freehold
Location
71 RIVERWALK DRIVE, Hamilton (Waterdown), Ontario L8B1X3
Open MapRooms
| Room | Level | Dimensions |
|---|---|---|
| Bedroom | Second level | 4.03 m x 4.58 m |
| Bedroom 2 | Second level | 4.21 m x 2.88 m |
| Bedroom 3 | Second level | 3.96 m x 2.84 m |
| Family room | Main level | 3.31 m x 4.89 m |
| Kitchen | Main level | 3.44 m x 2.49 m |
| Dining room | Main level | 5.8 m x 2.36 m |
| Living room | Main level | 5.8 m x 2.36 m |
| Eating area | Main level | 2.6 m x 2.49 m |
Building Details
- Building Type
- Row / Townhouse
- Construction Style
- Attached
- Bedrooms Above Grade
- 3
- Bathrooms
- 3
- Basement
- N/A (Unfinished)
- Basement Development
- Unfinished
- Cooling
- Central air conditioning
- Exterior Finish
- Brick
- Fireplace
- No
- Foundation
- Concrete
- Heating Fuel
- Natural gas
- Heating
- Forced air
- Interior Size
- 2000 - 2500 sqft
- Stories
- 2
- Water
- Municipal water
Land Details
- Size Frontage
- 24 ft ,8 in
- Size Depth
- 100 ft ,10 in
- Acreage
- No
- Sewer
- Sanitary sewer
Property Features
- Water Heater
Ownership Information
- Ownership Type
- Freehold
Parking & Utilities
Utilities
- Cable - Installed
- Electricity - Installed
Agent / Brokerage Contact
Listing Representation
CENTURY 21 PROPERTY ZONE REALTY INC.
View REALTOR.ca sourceListing Agent
MANOJ CHAUDHARY
Salesperson
Listing Office
CENTURY 21 PROPERTY ZONE REALTY INC.
Book a Showing
Send a note from this page and we will reply about this property.