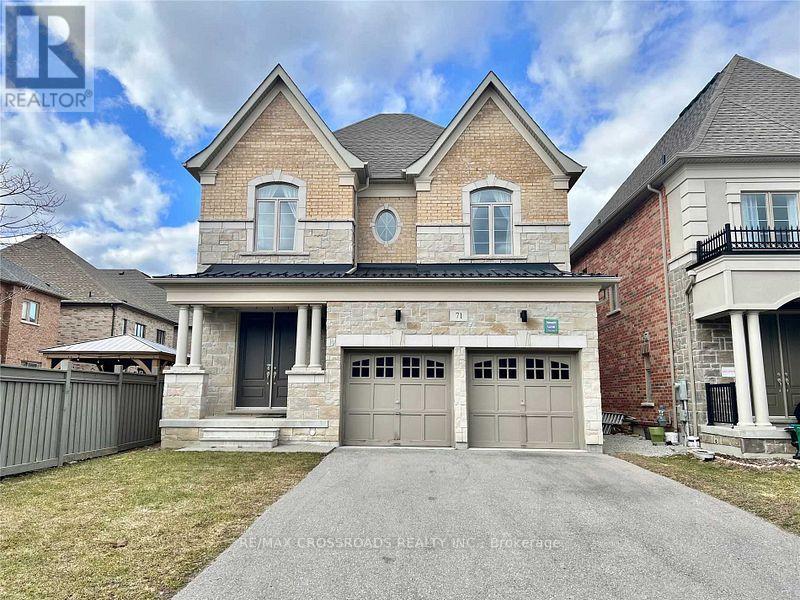
For Rent
71 HAMSTER CRESCENT
Aurora, Ontario L4G3G7
Contact for pricing
4 Beds · 4 Baths · 6 Parking · Single Family
Updated 2026-09-08 14:34:08+00
Status
For Rent
Bedrooms
4
Bathrooms
4
Interior Size
2500 - 3000 sqft
Parking
6
MLS®
N13752664
Property Overview
Welcome to This Beautiful and Luxury Home By Treasure Hills In Prime Aurora Neighbourhood, Bright and Spacious 4 Bedroom with 2 Ensuites and Library On Main Floor (Can Be 5th Bedroom), 10Ft Smooth Ceiling On Main Level, 9Ft On Second and Walk-Up Basement, Large Open Concept Kitchen with Pantry and Centre Island, Granite Countertops, Hardwood Flooring Throughout, Steps To Aurora Recreation Centre And Parks. Close To Hwy 404, TNT Supermarket, Walmart Super Centre, Banks, Restaurants, Shops, Go Station and All Amenities... (id:67197)
Key Facts
- Price
- Contact for pricing
- Property Type
- Single Family
- Transaction Type
- For rent
- Bedrooms
- 4
- Bathrooms
- 4
- Parking
- 6
- MLS® Number
- N13752664
- Interior Size
- 2500 - 3000 sqft
- Ownership Type
- Freehold
Location
71 HAMSTER CRESCENT, Aurora, Ontario L4G3G7
Open MapRooms
| Room | Level | Dimensions |
|---|---|---|
| Primary Bedroom | Second level | 5.64 m x 4.27 m |
| Bedroom 2 | Second level | 3.66 m x 3.35 m |
| Bedroom 3 | Second level | 4.72 m x 3.35 m |
| Bedroom 4 | Second level | 4.57 m x 3.96 m |
| Den | Ground level | 3.35 m x 3.05 m |
| Eating area | Ground level | 3.96 m x 3.05 m |
| Kitchen | Ground level | 3.96 m x 2.44 m |
| Family room | Ground level | 5.49 m x 3.05 m |
Building Details
- Building Type
- House
- Construction Style
- Detached
- Bedrooms Above Grade
- 4
- Bathrooms
- 4
- Basement
- Full (Unfinished)
- Basement Development
- Unfinished
- Cooling
- Central air conditioning
- Exterior Finish
- Brick, Stone
- Fireplace
- Yes
- Foundation
- Block
- Heating Fuel
- Natural gas
- Heating
- Forced air
- Interior Size
- 2500 - 3000 sqft
- Stories
- 2
- Water
- Municipal water
Land Details
- Acreage
- No
- Sewer
- Sanitary sewer
- Amenities Nearby
- Golf Nearby, Park, Public Transit, Schools
Property Features
- Carpet Free
- Golf Nearby
- Park
- Public Transit
- Schools
Ownership Information
- Ownership Type
- Freehold
- Lease
- 4200.00
Agent / Brokerage Contact
Listing Representation
RE/MAX CROSSROADS REALTY INC.
View REALTOR.ca sourceListing Agent
JANNIE LAM
Salesperson
Listing Office
RE/MAX CROSSROADS REALTY INC.
Book a Showing
Send a note from this page and we will reply about this property.