For Sale
71 GLENELG STREET W
Kawartha Lakes (Lindsay), Ontario K9V2V6
$429,900
3 Beds · 2 Baths · 5 Parking · Single Family
Updated 2026-09-21 04:20:36+00
Status
For Sale
Bedrooms
3
Bathrooms
2
Interior Size
1500 - 2000 sqft
Parking
5
MLS®
X13792466
Property Overview
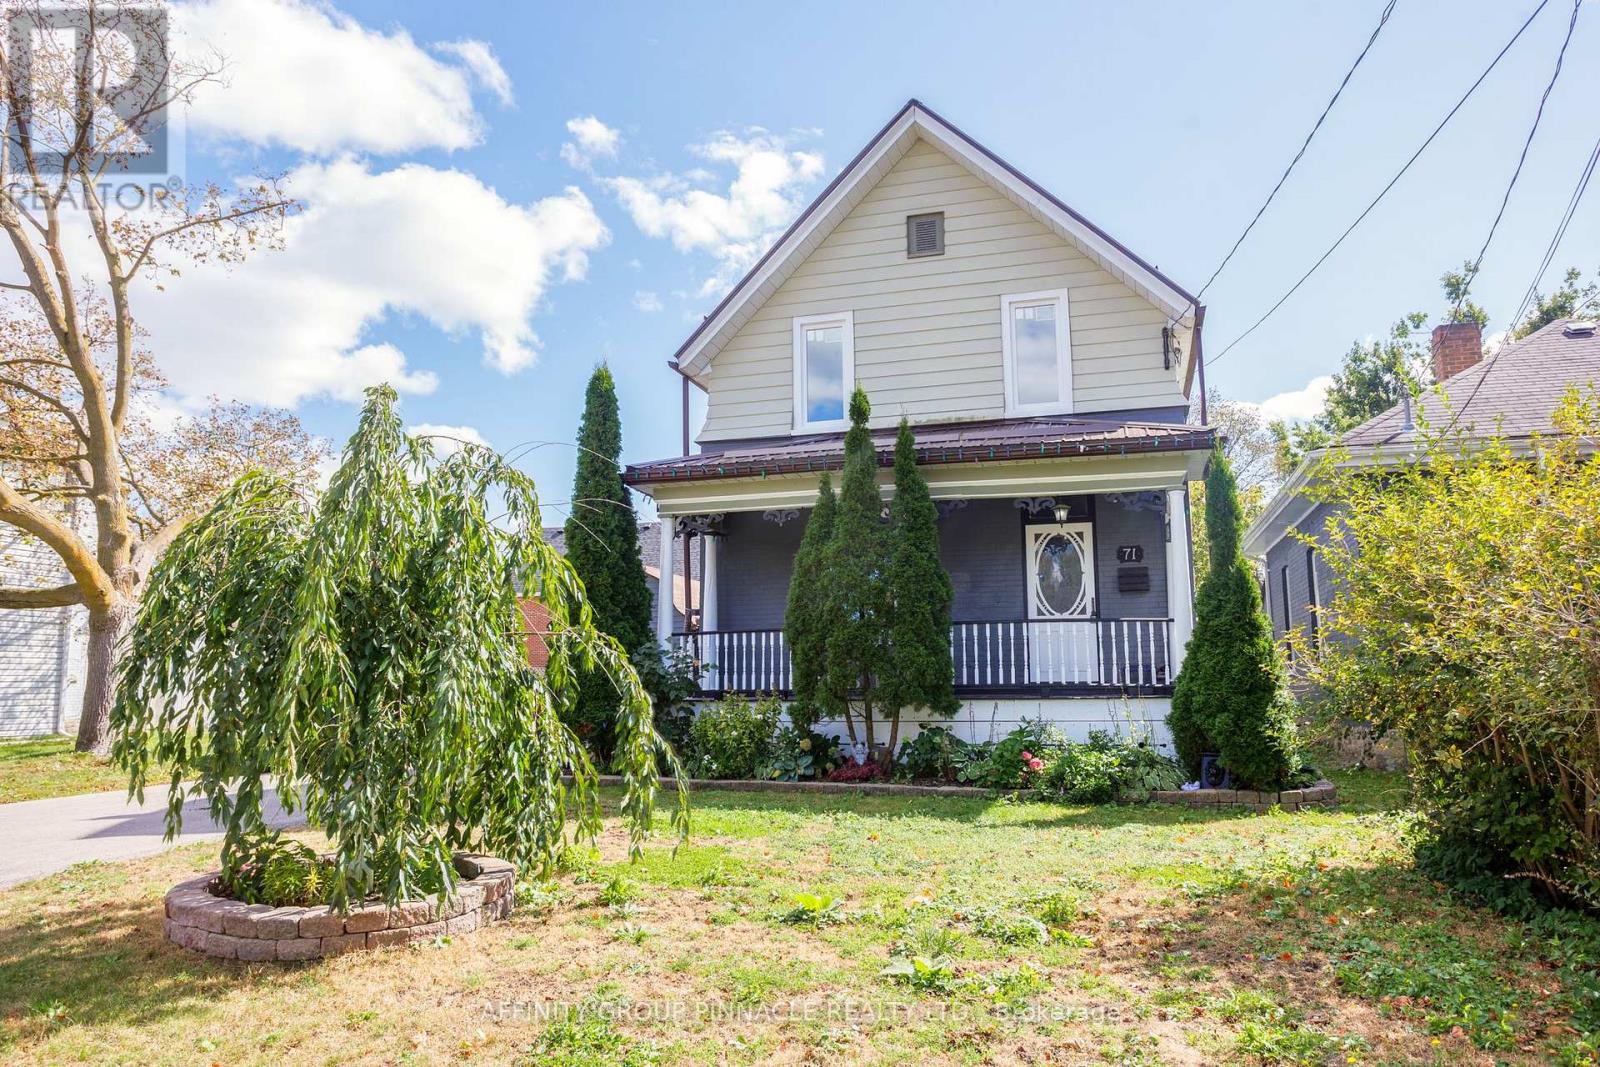
Welcome to 71 Glenelg St W! This century home is located in a quiet neighborhood just a few blocks from downtown Lindsay. The main floor features an inviting foyer with a formal sitting room with double French doors, a dining room, 2 pc bath, kitchen and bonus family room addition with a walkout to a covered porch area perfect for entertaining! The second floor features 3 bedrooms and an updated 4 pc bath. The original basement contains the laundry room and plenty of storage, the addition's basement is fully finished and has a walkup to the main level and the driveway. Located just steps from many local parks, schools, shopping this home is just waiting for its next owner. (id:67197)
Key Facts
- Price
- $429,900
- Property Type
- Single Family
- Transaction Type
- For sale
- Bedrooms
- 3
- Bathrooms
- 2
- Parking
- 5
- MLS® Number
- X13792466
- Interior Size
- 1500 - 2000 sqft
- Ownership Type
- Freehold
Location
71 GLENELG STREET W, Kawartha Lakes (Lindsay), Ontario K9V2V6
Open MapRooms
| Room | Level | Dimensions |
|---|---|---|
| Primary Bedroom | Second level | 3.17 m x 3.46 m |
| Bedroom 2 | Second level | 2.91 m x 3.32 m |
| Bedroom 3 | Second level | 2.88 m x 3.32 m |
| Bathroom | Second level | 2.62 m x 3.46 m |
| Recreational, Games room | Basement | 7.01 m x 3.84 m |
| Utility room | Basement | 5.53 m x 8.59 m |
| Kitchen | Main level | 2.78 m x 4.79 m |
| Dining room | Main level | 2.9 m x 4.79 m |
| Living room | Main level | 4.12 m x 3.44 m |
| Family room | Main level | 6.61 m x 3.94 m |
Building Details
- Building Type
- House
- Construction Style
- Detached
- Bedrooms Above Grade
- 3
- Bathrooms
- 2
- Basement
- Full (Unfinished)
- Basement Development
- Unfinished
- Cooling
- Central air conditioning
- Exterior Finish
- Brick, Vinyl siding
- Fireplace
- No
- Foundation
- Stone
- Heating Fuel
- Natural gas
- Heating
- Forced air
- Interior Size
- 1500 - 2000 sqft
- Stories
- 1
- Water
- Municipal water
Land Details
- Size Frontage
- 57 ft ,1 in
- Size Depth
- 87 ft ,10 in
- Acreage
- No
- Sewer
- Sanitary sewer
- Amenities Nearby
- Place of Worship, Schools
Property Features
- Irregular lot size
- Carpet Free
- Place of Worship
- Schools
- Water Heater - Electric
- Deck
- Shed
Ownership Information
- Ownership Type
- Freehold
Parking & Utilities
Utilities
- Cable - Installed
- Electricity - Installed
- Sewer - Installed
Agent / Brokerage Contact
Listing Representation
AFFINITY GROUP PINNACLE REALTY LTD.
View REALTOR.ca sourceListing Agent
John Ireland
Broker
Jason Challenger
Salesperson
Bryce Boyce
Salesperson
Listing Office
AFFINITY GROUP PINNACLE REALTY LTD.
Book a Showing
Send a note from this page and we will reply about this property.