For Sale
71 Douglas Drive
Bedford, Nova Scotia B4A3A3
$675,900
4 Beds · 3 Baths · Single Family
Updated 2026-09-15 14:32:35+00
Status
For Sale
Bedrooms
4
Bathrooms
3
Interior Size
2218 sqft
MLS®
202623075
Property Overview
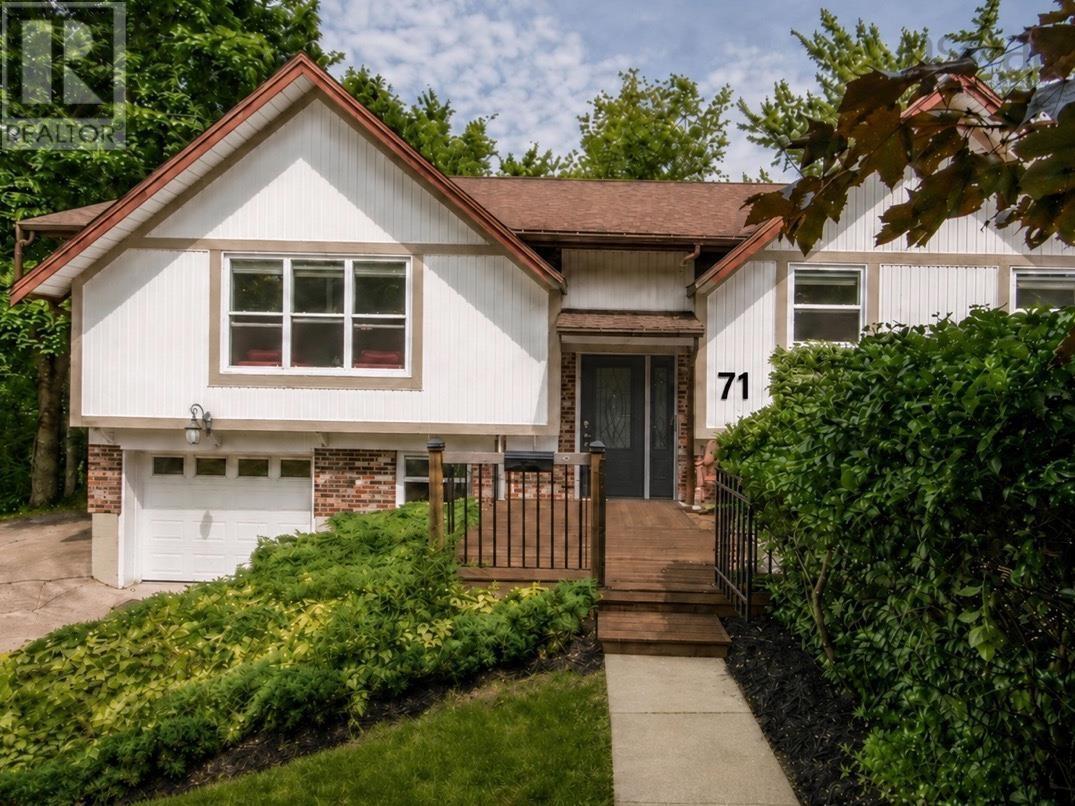
Welcome to this warm and inviting family home, located in a desirable area of Bedford at the end of a cul de sac and minutes to ammenities. On the main floor you will enjoy 2 large bedrooms, a primary with an ensuite, and a two bedroom that was converted into one large bedroom . The main floor family room is modern and bright with a separate dining area and eat in kitchen leading to a walk out deck. The private wooded yard is a peaceful retreat along with an additional larger side yard. With two bedrooms on the lower level, a small kitchenette a full bathroom with an independent rear entrance there is room for everyone. Enjoy your front patio, situated in a private landscaped garden on a quiet established street. (id:67197)
Key Facts
- Price
- $675,900
- Property Type
- Single Family
- Transaction Type
- For sale
- Bedrooms
- 4
- Bathrooms
- 3
- MLS® Number
- 202623075
- Interior Size
- 2218 sqft
- Year Built
- 1981
- Ownership Type
- Freehold
Location
71 Douglas Drive, Bedford, Nova Scotia B4A3A3
Open MapRooms
| Room | Level | Dimensions |
|---|---|---|
| Recreational, Games room | Lower level | 18.6 X 11.10 |
| Bedroom | Lower level | 13.10 X 13.1 |
| Bedroom | Lower level | 11.1 x 11.10 |
| Laundry room | Lower level | 8.11 x 7.5 |
| 3pc Bathroom | Lower level | 8.1 X 6.2 |
| Foyer | Main level | 6.7 X 3.2 |
| Family room | Main level | 20.10 X 13.9 |
| Dining room | Main level | 10.11 X 13.1 |
| Eat in kitchen | Main level | 14.3 X 13.1 |
| Primary Bedroom | Main level | 15.6 X 13.1 |
| 3pc Ensuite bath | Main level | 6.11 x 4.11 |
| 4pc Bathroom | Main level | 6.11 X 7.8 |
| Bedroom | Main level | 18.7 x 13.1 |
Building Details
- Building Type
- House
- Construction Style
- Detached
- Bedrooms Above Grade
- 2
- Bedrooms Below Grade
- 2
- Bathrooms
- 3
- Cooling
- Air Conditioned
- Exterior Finish
- Brick, Vinyl
- Fireplace
- No
- Foundation
- Poured Concrete
- Heating Fuel
- Electric
- Heating
- Baseboard heaters, Heat Pump, Ductless
- Interior Size
- 2218 sqft
- Stories
- 1
- Water
- Municipal water
- Year Built
- 1981
Land Details
- Size Total
- 0.2205 ac
- Acreage
- No
- Landscape Features
- Landscaped
- Sewer
- Municipal sewage system
- Amenities Nearby
- Park, Playground, Public Transit, Shopping, Place of Worship
Property Features
- Sloping
- Park
- Playground
- Public Transit
- Shopping
- Place of Worship
- Shed
Ownership Information
- Ownership Type
- Freehold
Agent / Brokerage Contact
Listing Representation
RE/MAX Nova
View REALTOR.ca sourceListing Agent
Louise Lorenc
Listing Office
RE/MAX Nova
Book a Showing
Send a note from this page and we will reply about this property.