For Sale
71 Brookview Crescent
Saint John, New Brunswick E2L4K9
$289,900
3 Beds · 2 Baths · Single Family
Updated 2026-09-20 18:41:47+00
Status
For Sale
Bedrooms
3
Bathrooms
2
Interior Size
1279 sqft
MLS®
NB146954
Property Overview
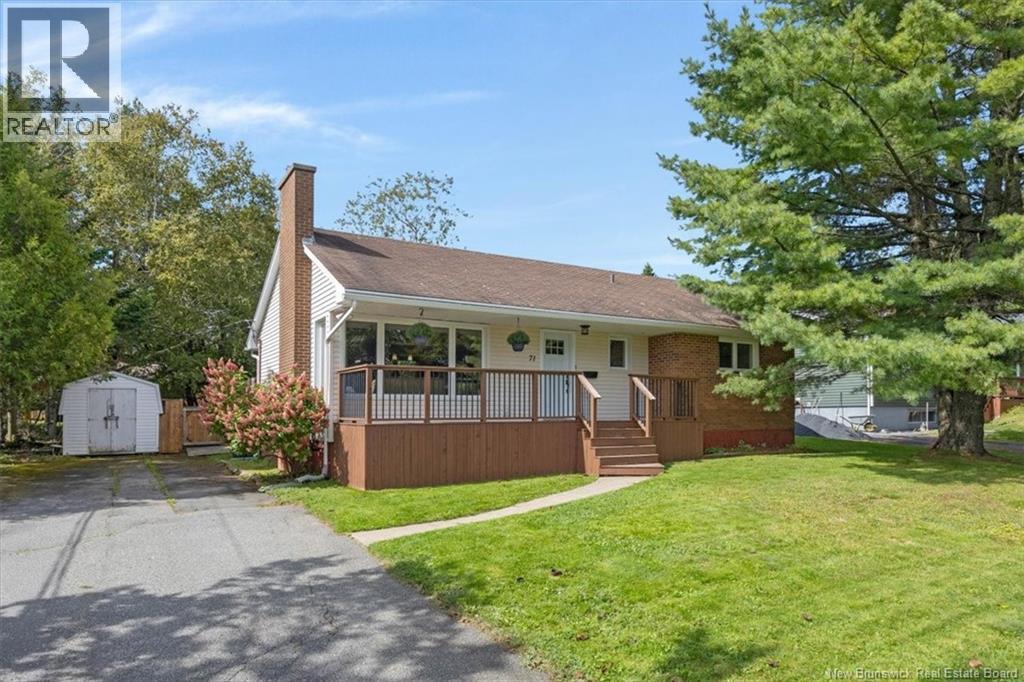
The inviting front deck welcomes you to 71 Brookview Crescent, a 3 bedroom raised bungalow located in Greendale, one of West Saint Johns well established neighbourhoods. Offering 1,087 square feet on the main level, this home features a bright, open concept layout that brings the living and dining areas together for comfortable everyday living. A fireplace provides an inviting focal point in the main living space, while a heat pump offers efficient heating and cooling throughout the seasons. Three bedrooms and a full bathroom complete the main level, while the lower level adds a family room and convenient half bath. Outside, the fenced backyard offers room for children, pets or gardening, while the upper and lower back decks provide plenty of space for summer meals, morning coffee or relaxing outdoors. A baby barn provides convenient storage for tools, bicycles and seasonal items. Close to shopping, schools, services and everyday amenities, with Irving Nature Park and beautiful hiking trails nearby, this property combines a convenient West Side location with a practical layout and plenty of opportunity to add your own style and make it feel like home. (id:67197)
Key Facts
- Price
- $289,900
- Property Type
- Single Family
- Transaction Type
- For sale
- Bedrooms
- 3
- Bathrooms
- 2
- MLS® Number
- NB146954
- Interior Size
- 1279 sqft
- Ownership Type
- Freehold
Location
71 Brookview Crescent, Saint John, New Brunswick E2L4K9
Open MapRooms
| Room | Level | Dimensions |
|---|---|---|
| Storage | Basement | 23'5'' x 16'6'' |
| Recreation room | Basement | 19' x 13'1'' |
| Family room | Basement | 13'4'' x 13'2'' |
| Bedroom | Main level | 8'6'' |
| Bedroom | Main level | 12' x 8'8'' |
| Primary Bedroom | Main level | 13'6'' x 12'3'' |
| Kitchen/Dining room | Main level | 18'4'' x 11' |
| Living room | Main level | 14'11'' x 12'6'' |
Building Details
- Building Type
- House
- Architectural Style
- Raised bungalow
- Construction Style
- Detached
- Bedrooms Above Grade
- 3
- Bedrooms Below Grade
- 0
- Bathrooms
- 2
- Basement
- Full
- Cooling
- Heat Pump
- Exterior Finish
- Brick, Vinyl
- Fireplace
- No
- Foundation
- Concrete
- Heating Fuel
- Oil
- Heating
- Heat Pump
- Interior Size
- 1279 sqft
- Stories
- 1
- Water
- Municipal water
Land Details
- Size Total
- 0.2 ac
- Acreage
- No
- Sewer
- Municipal sewage system
- Amenities Nearby
- Recreation Nearby, Public Transit, Shopping
Property Features
- Balcony/Deck/Patio
- Recreation Nearby
- Public Transit
- Shopping
Ownership Information
- Ownership Type
- Freehold
Agent / Brokerage Contact
Listing Representation
Keller Williams Capital Realty
View REALTOR.ca sourceListing Agent
Rose Fowler
Salesperson
Ross Fowler
Salesperson
Listing Office
Keller Williams Capital Realty
Book a Showing
Send a note from this page and we will reply about this property.