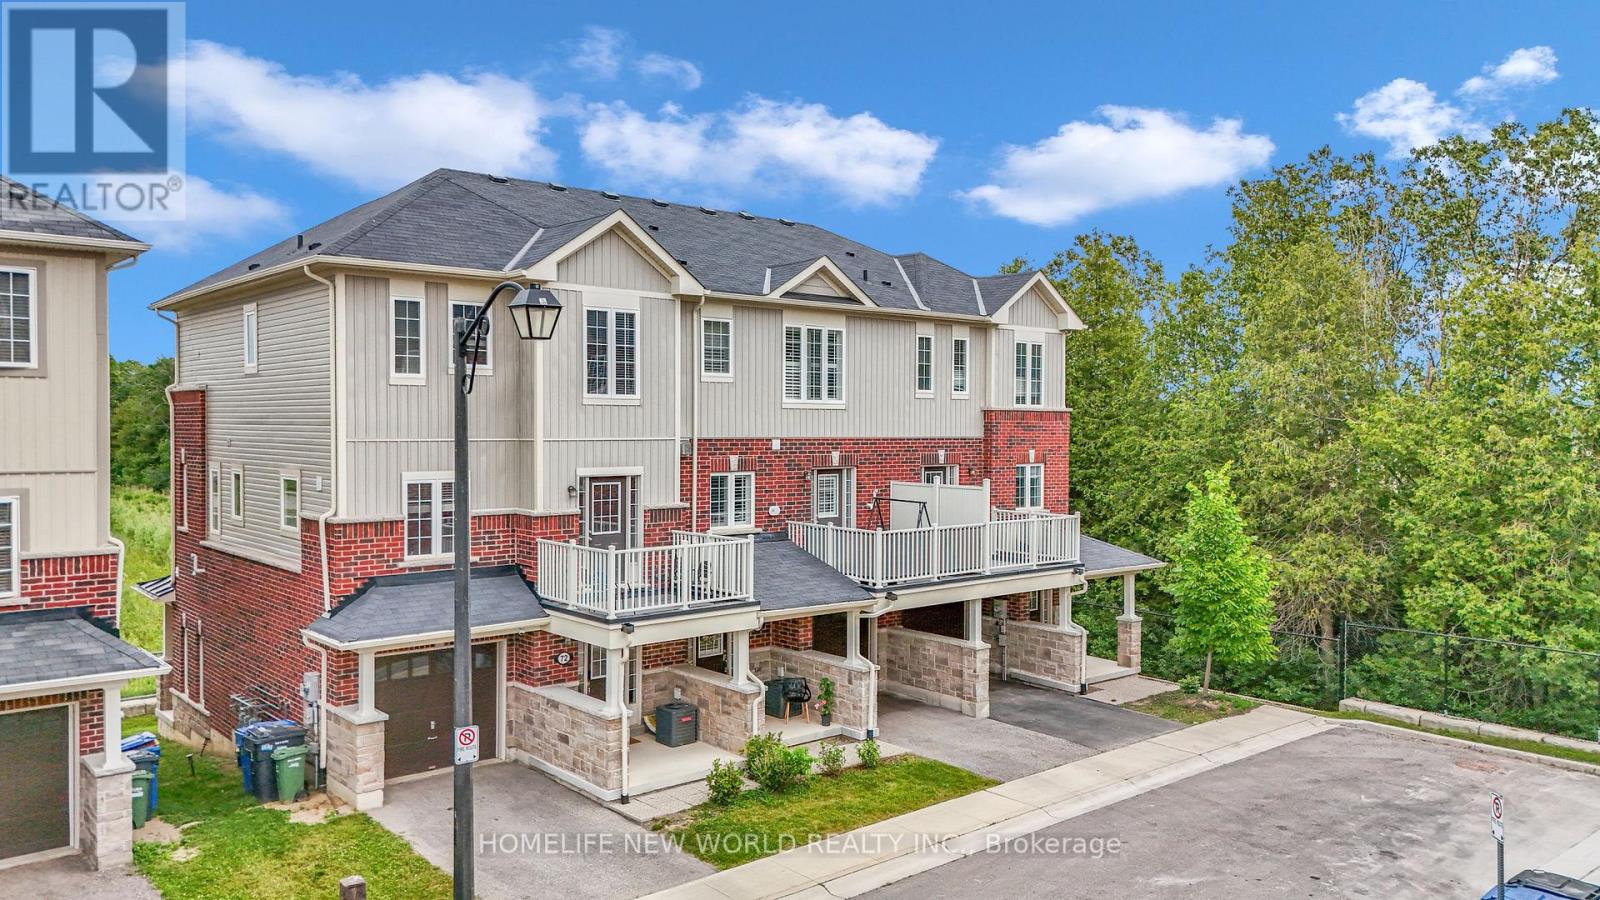
For Sale
71 - 88 DECORSO DRIVE
Guelph (Kortright East), Ontario N1L0A9
$685,000
3 Beds · 3 Baths · 2 Parking · Single Family
Updated 2026-09-16 12:06:39+00
Status
For Sale
Bedrooms
3
Bathrooms
3
Interior Size
1500 - 2000 sqft
Parking
2
MLS®
X13789334
Property Overview
**ATTRACTIVE NEW PRICING**Premium Executive Ravine Freehold Townhouse With Lot Of Natural Lights**Traditional 2 Storey Plus a Walk Out Basement**Beautiful 9 Ft Ceilings And 3 Bedrooms Plus 3 Baths **Backs Onto Greenspace**A Gracious Foyer With Storage To Start With**1900sqft With All Hardwood Floors Throughout**A Beautiful Fireplace That Wraps The Room In a Soft, Amber Glow **Loads Of Upgrades & Walk Out Balconies**Full Size Single Garage Plus One Parking On The Driveway**Front And Back Entrance**One Bus-Few Stops from Guelph University**5 Mins Drive to Guelph U**5 Mins Drive to Hwy 6** 10 Mins Drive to Stone Rd Mall**Golf Courses Nearby**Family & Student Friendly Neighborhood**3 Mins Drive to New High School - Two Rivers Secondary School**Perfect Home For Every Buyers **A Must See**Exceptional Offer - Won't Last Long** (id:67197)
Key Facts
- Price
- $685,000
- Property Type
- Single Family
- Transaction Type
- For sale
- Bedrooms
- 3
- Bathrooms
- 3
- Parking
- 2
- MLS® Number
- X13789334
- Interior Size
- 1500 - 2000 sqft
- Ownership Type
- Freehold
Location
71 - 88 DECORSO DRIVE, Guelph (Kortright East), Ontario N1L0A9
Open MapRooms
| Room | Level | Dimensions |
|---|---|---|
| Dining room | Second level | 4.57 m x 3.35 m |
| Family room | Second level | 4.57 m x 3.35 m |
| Kitchen | Second level | 5.18 m x 3.04 m |
| Bedroom | Third level | 4.26 m x 3.65 m |
| Bedroom 2 | Third level | 3.35 m x 2.43 m |
| Bedroom 3 | Third level | 3.05 m x 2.43 m |
| Living room | Ground level | 3.96 m x 3.04 m |
Building Details
- Building Type
- Row / Townhouse
- Construction Style
- Attached
- Bedrooms Above Grade
- 3
- Bathrooms
- 3
- Basement
- None
- Cooling
- Central air conditioning
- Exterior Finish
- Stone, Brick
- Fireplace
- Yes
- Fireplaces
- 1
- Foundation
- Concrete
- Heating Fuel
- Natural gas
- Heating
- Forced air
- Interior Size
- 1500 - 2000 sqft
- Stories
- 3
- Water
- Municipal water
Land Details
- Size Frontage
- 20 ft ,4 in
- Size Depth
- 72 ft
- Acreage
- No
- Sewer
- Sanitary sewer
Property Features
- Ravine
- Carpet Free
- Water Heater
- Water Heater - Tankless
Ownership Information
- Ownership Type
- Freehold
Agent / Brokerage Contact
Listing Representation
HOMELIFE NEW WORLD REALTY INC.
View REALTOR.ca sourceListing Agent
FLORA NGAR YEE HO
Salesperson
Listing Office
HOMELIFE NEW WORLD REALTY INC.
Book a Showing
Send a note from this page and we will reply about this property.