For Sale
#71 330 BULYEA RD NW
Edmonton, Alberta T6R0W8
$329,900
3 Beds · 2 Baths · Single Family
Updated 2026-09-06 06:11:27+00
Status
For Sale
Bedrooms
3
Bathrooms
2
Interior Size
1236 sqft
MLS®
E4506007
Property Overview
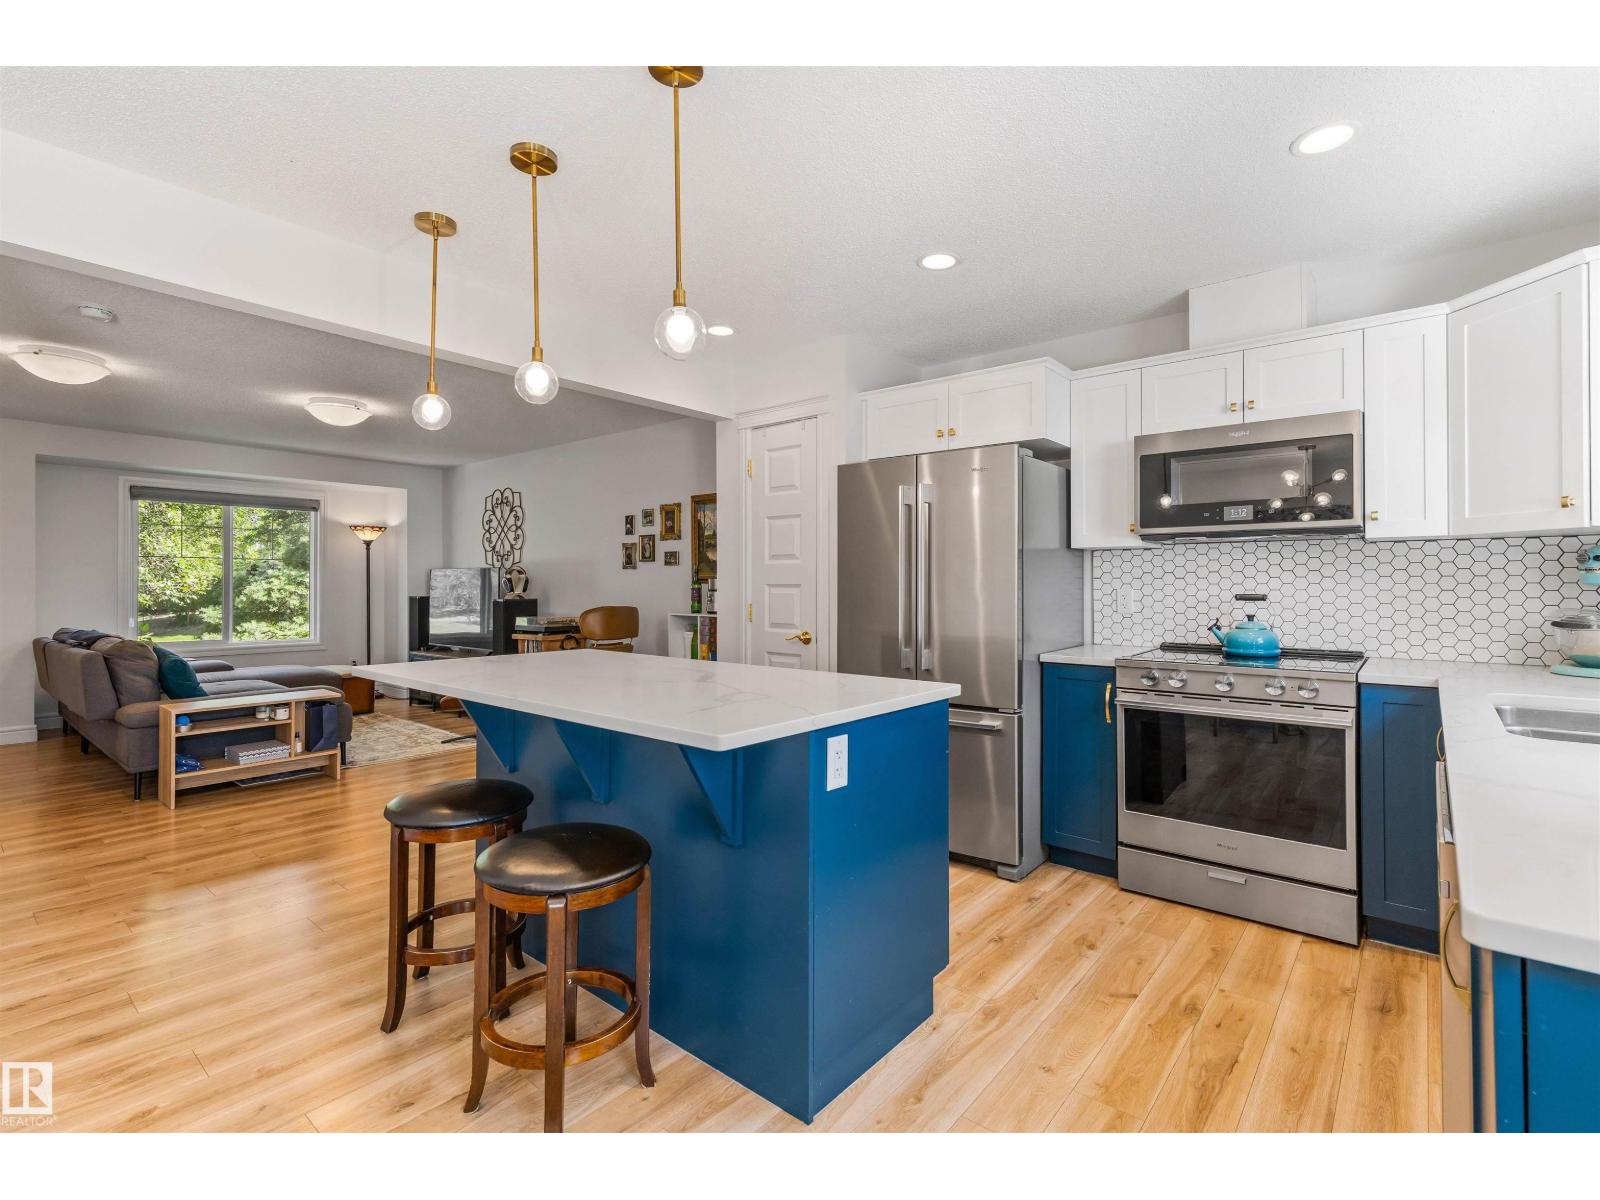
BEAUTIFUL BULYEA HEIGHTS! Move-in ready townhouse!  Designer Kitchen features a large ISLAND, QUARTZ COUNTERS, Sunset Bronze Appliances and a Pantry.  Main floor is carpet-free (VINYL FLOORING).  The Upper Floor holds a massive Primary Bedroom w/ WALK-IN CLOSET.  Basement is ideal for storage or gym and holds IN-SUITE LAUNDRY. Basement is roughed in for another Bath & features a window for future development.  Property has both a Patio (with GAS LINE) & a Porch. Plenty of south windows makes for a BRIGHT & SUNNY house all year round. Bonus: TWO PARKING STALLS.  Located in a quiet community, this home is close to Parks, numerous Trails, Ravine, Dog Park, desirable Schools, the Anthony Henday, Whitemud Drive & the Terwillegar Rec Centre. Walking distance to Shopping, Local Restaurants & Amenities. Easy access to Public Transportation & the Airport. PET FRIENDLY COMPLEX! (id:67197)
Key Facts
- Price
- $329,900
- Property Type
- Single Family
- Transaction Type
- For sale
- Bedrooms
- 3
- Bathrooms
- 2
- MLS® Number
- E4506007
- Interior Size
- 1236 sqft
- Year Built
- 2019
- Ownership Type
- Condominium/Strata
Location
#71 330 BULYEA RD NW, Edmonton, Alberta T6R0W8
Open MapRooms
| Room | Level | Dimensions |
|---|---|---|
| Living room | Main level | Measurements not available |
| Dining room | Main level | Measurements not available |
| Kitchen | Main level | Measurements not available |
| Primary Bedroom | Upper Level | Measurements not available |
| Bedroom 2 | Upper Level | Measurements not available |
| Bedroom 3 | Upper Level | Measurements not available |
Building Details
- Building Type
- Row / Townhouse
- Construction Style
- Attached
- Bathrooms
- 2
- Basement
- Full (Unfinished)
- Basement Development
- Unfinished
- Fireplace
- No
- Heating
- Forced air
- Interior Size
- 1236 sqft
- Stories
- 2
- Year Built
- 2019
Land Details
- Size Total
- 211.86 m2
- Acreage
- No
- Amenities Nearby
- Airport, Playground, Public Transit, Schools, Shopping
Property Features
- Park/reserve
- No Smoking Home
- Airport
- Playground
- Public Transit
- Schools
- Shopping
- Patio(s)
Ownership Information
- Ownership Type
- Condominium/Strata
Maintenance Information
- Maintenance Fee
- 266.92
- Maintenance Fee Type
- Exterior Maintenance, Insurance, Property Management, Other, See Remarks
- Payment Unit
- Monthly
Agent / Brokerage Contact
Listing Representation
REMAX River City
View REALTOR.ca sourceListing Agent
Sarah J. Leib
Associate
Listing Office
REMAX River City
Book a Showing
Send a note from this page and we will reply about this property.