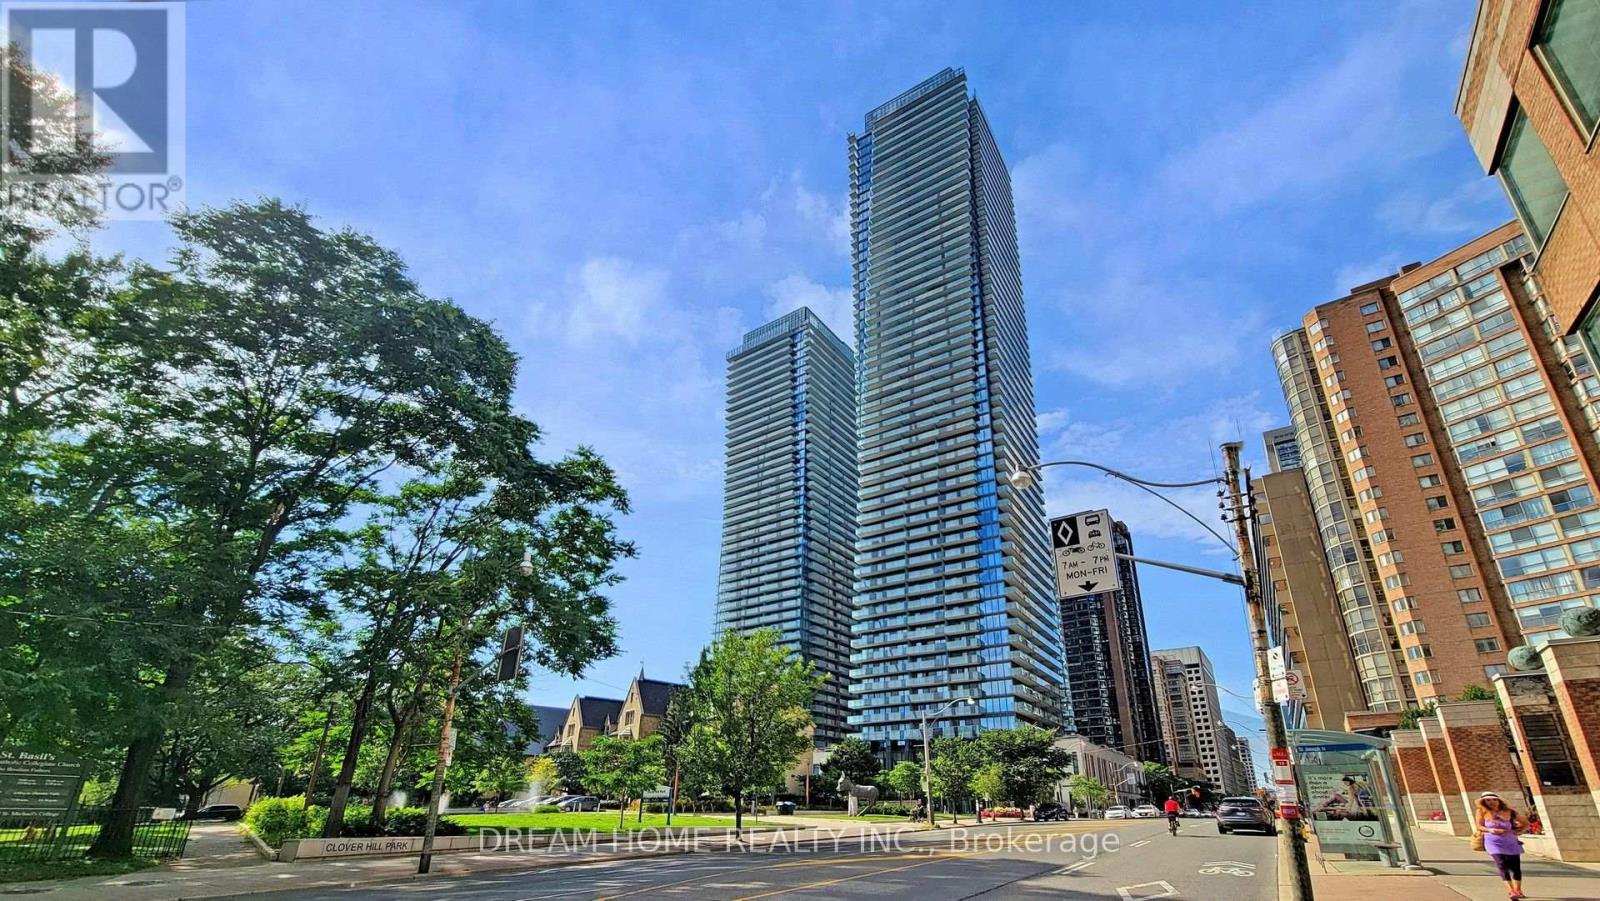
For Sale
709 - 1080 BAY STREET
Toronto (Bay Street Corridor), Ontario M5S0A5
$699,000
2 Beds · 1 Bath · 0 Parking · Single Family
Updated 2026-08-19 22:25:02+00
Status
For Sale
Bedrooms
2
Bathrooms
1
Interior Size
500 - 599 sqft
Parking
0
MLS®
C13691746
Property Overview
Welcome to U Condo, an exceptional residence located right next to the University of Toronto, ideal for students or anyone seeking vibrant downtown living! This beautifully designed 1-bedroom plus den unit (easily convertible into a second bedroom) offers 592 sqft of thoughtfully laid-out space with soaring 9' ceilings and floor-to-ceiling windows, flooding the home with natural light. Enjoy modern open-concept living with sleek hardwood floors, a European-style kitchen featuring integrated energy-efficient appliances, and elegant quartz countertops. Residents have access to 4,500 sqft of premium amenities, including a fully equipped rooftop gym, party room, library, sauna, and rooftop deck with stunning city views, plus 24-hour concierge service. Just steps from U of T, Bloor/Yorkville, the ROM, high-end shops, fine dining, and more, this is downtown living at its finest! (id:67197)
Key Facts
- Price
- $699,000
- Property Type
- Single Family
- Transaction Type
- For sale
- Bedrooms
- 2
- Bathrooms
- 1
- Parking
- 0
- MLS® Number
- C13691746
- Interior Size
- 500 - 599 sqft
- Ownership Type
- Condominium/Strata
Location
709 - 1080 BAY STREET, Toronto (Bay Street Corridor), Ontario M5S0A5
Open MapRooms
| Room | Level | Dimensions |
|---|---|---|
| Living room | Flat | 6.18 m x 3.2 m |
| Den | Flat | 2.9 m x 2 m |
| Other | Flat | 1.15 m x 6.1 m |
| Foyer | Flat | 1.15 m x 2.8 m |
| Kitchen | Flat | 6.18 m x 3.2 m |
| Primary Bedroom | Flat | 4.4 m x 2.9 m |
| Dining room | Flat | 6.18 m x 3.2 m |
Building Details
- Building Type
- Apartment
- Bedrooms Above Grade
- 1
- Bedrooms Below Grade
- 1
- Bathrooms
- 1
- Basement
- None
- Cooling
- Central air conditioning
- Exterior Finish
- Concrete
- Fireplace
- No
- Heating Fuel
- Natural gas
- Heating
- Forced air
- Interior Size
- 500 - 599 sqft
Land Details
- Acreage
- No
- Amenities Nearby
- Park, Place of Worship, Public Transit, Schools
Property Features
- Elevator
- Balcony
- Park
- Place of Worship
- Public Transit
- Schools
Ownership Information
- Ownership Type
- Condominium/Strata
Maintenance Information
- Maintenance Fee
- 447.07
- Maintenance Fee Type
- Heat, Water, Common Area Maintenance, Insurance, Parking
- Payment Unit
- Monthly
Agent / Brokerage Contact
Listing Representation
DREAM HOME REALTY INC.
View REALTOR.ca sourceListing Agent
SHIRLEY MIN
Broker
ALBERT WANG
Broker of Record
Listing Office
DREAM HOME REALTY INC.
Book a Showing
Send a note from this page and we will reply about this property.