For Sale
707 Malvern Drive NE
Calgary, Alberta T2A5P9
$580,000
4 Beds · 2 Baths · 2 Parking · Single Family
Updated 2026-09-21 12:15:48+00
Status
For Sale
Bedrooms
4
Bathrooms
2
Interior Size
985 sqft
Parking
2
MLS®
A2345596
Property Overview
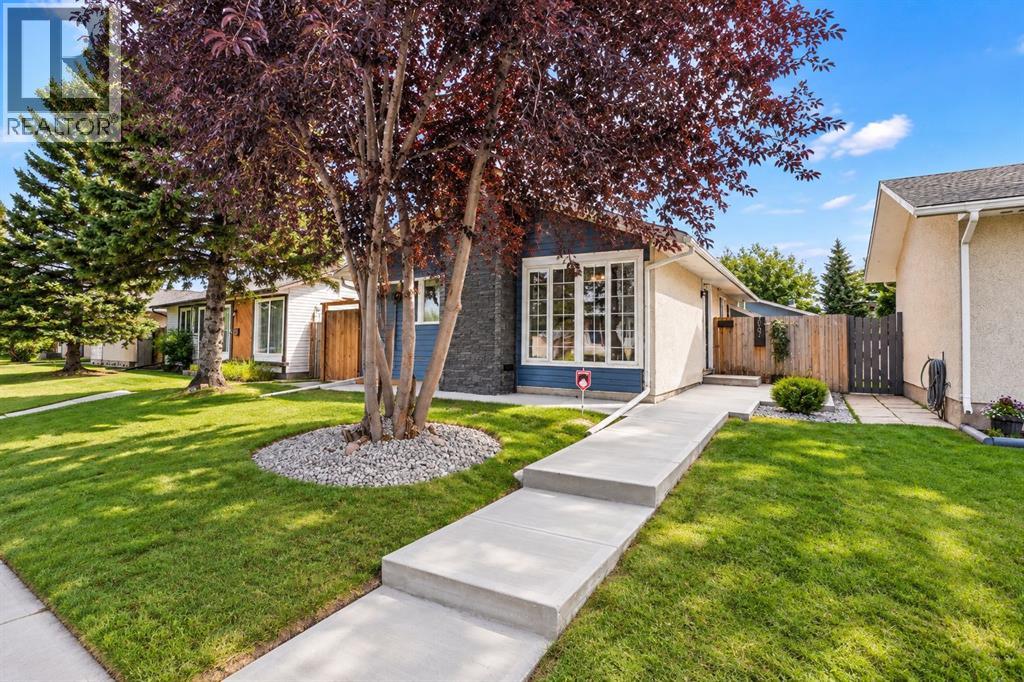
Open House Sept 19 & 20 from 12:00Pm to 4:00Pm. Move-in ready and beautifully updated! This impressive home combines modern finishes, thoughtful upgrades, and exceptional functionality. Recent renovations include new flooring, fresh paint, a stylish kitchen with quartz countertops, and a fully refreshed main-floor bathroom featuring a new vanity, taps, and complete shower system. The spacious living room showcases a custom TV feature wall and electric fireplace, creating a warm and inviting space, while the bright front room showcases a large picture window overlooking a mature tree for natural light and privacy. Exterior upgrades include fresh paint, newer aluminum windows, a new fence, and a new garage door. Enjoy a high-efficiency furnace, hot water heater, two laundry areas, and a separate upstairs entrance that can be secured from the basement. The low-maintenance deck and powder-coated railings are built for easy upkeep. A large rear parking pad offers potential RV parking, while the insulated garage includes its own electrical panel. (id:67197)
Key Facts
- Price
- $580,000
- Property Type
- Single Family
- Transaction Type
- For sale
- Bedrooms
- 4
- Bathrooms
- 2
- Parking
- 2
- MLS® Number
- A2345596
- Interior Size
- 985 sqft
- Year Built
- 1977
- Ownership Type
- Freehold
Location
707 Malvern Drive NE, Calgary, Alberta T2A5P9
Open MapRooms
| Room | Level | Dimensions |
|---|---|---|
| 3pc Bathroom | Basement | 6.08 Ft x 8.67 Ft |
| Bedroom | Basement | 11.17 Ft x 8.83 Ft |
| Recreational, Games room | Basement | 22.08 Ft x 38.00 Ft |
| Furnace | Basement | 11.50 Ft x 17.58 Ft |
| Other | Basement | 7.33 Ft x 6.00 Ft |
| 3pc Bathroom | Main level | 7.50 Ft x 4.92 Ft |
| Bedroom | Main level | 11.75 Ft x 7.92 Ft |
| Bedroom | Main level | 8.50 Ft x 8.92 Ft |
| Other | Main level | 11.33 Ft x 6.25 Ft |
| Kitchen | Main level | 11.25 Ft x 9.67 Ft |
| Living room | Main level | 11.92 Ft x 15.92 Ft |
| Primary Bedroom | Main level | 11.17 Ft x 11.83 Ft |
Building Details
- Building Type
- House
- Architectural Style
- Bungalow
- Construction Style
- Detached
- Bedrooms Above Grade
- 3
- Bedrooms Below Grade
- 1
- Bathrooms
- 2
- Basement
- Full (Finished)
- Basement Development
- Finished
- Cooling
- None
- Exterior Finish
- Vinyl siding
- Fireplace
- Yes
- Fireplaces
- 1
- Foundation
- Poured Concrete
- Heating
- Forced air
- Interior Size
- 985 sqft
- Stories
- 1
- Year Built
- 1977
Land Details
- Size Total
- 3993 sqft|0-4,050 sqft
- Size Frontage
- 12.19 m
- Acreage
- No
- Landscape Features
- Landscaped
- Amenities Nearby
- Park, Playground, Schools, Shopping
Property Features
- Treed
- Back lane
- No Animal Home
- Park
- Playground
- Schools
- Shopping
- Deck
Ownership Information
- Ownership Type
- Freehold
Parking & Utilities
Parking
- Parking - 2 spaces
Agent / Brokerage Contact
Listing Representation
Royal LePage Blue Sky
View REALTOR.ca sourceListing Agent
Arun Verma
Associate
Bushra Hassan
Associate
Listing Office
Royal LePage Blue Sky
Book a Showing
Send a note from this page and we will reply about this property.