For Sale
707 - 50 CAMDEN STREET
Toronto (Waterfront Communities), Ontario M5V3N1
$579,990
1 Bed · 1 Bath · 1 Parking · Single Family
Updated 2026-09-22 20:29:30+00
Status
For Sale
Bedrooms
1
Bathrooms
1
Interior Size
700 - 799 sqft
Parking
1
MLS®
C13743828
Property Overview
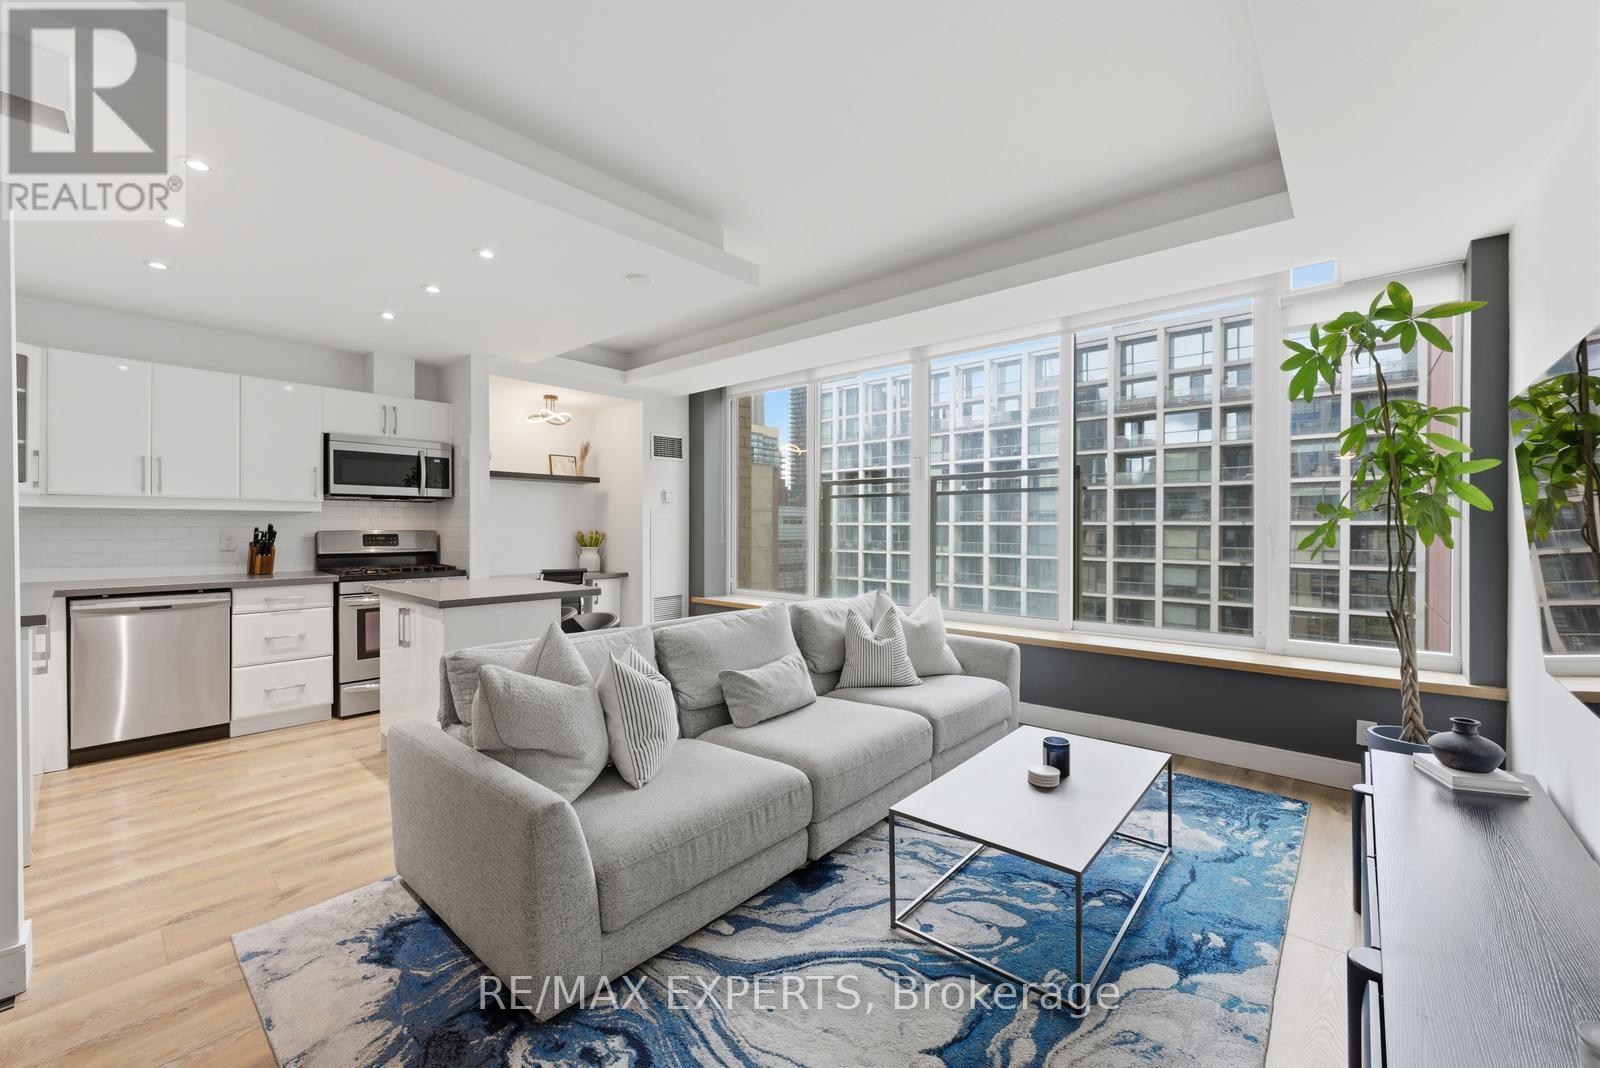
Welcome To 50 Camden Street, Unit 707! This 1-Bedroom Layout Is Tucked Away On A Charming Street In The Heart Of The City. Offering 750 Sq. Ft. (As Per MPAC) Of Well-Designed Living Space, Featuring Large Windows That Fill The Unit With Natural Light. The Functional Open-Concept Layout, Ideally Designed For Entertaining, Showcases A Combined Living & Dining, A Kitchen Complete With Stainless Steel Appliances, Centre Island, Double Sink, Pot Lights And A Dedicated Workspace Nook, Ideal For Working From Home. The Primary Bedroom Features Sliding Doors, A Walk-In Closet, Convenient Stacked Washer And Dryer, And A Well-Appointed 4-Piece Semi-Ensuite Bathroom. Enjoy The Juliette Balcony With Views Of St. Andrew's Playground Park, Along With A Sightline Of The CN Tower. Located Directly Across From The Ace Hotel And Waterworks Food Hall. Just Steps To Transit, King Street Nightlife, Restaurants, And All That Downtown Has To Offer. This Unit Offers A Perfect Blend Of Comfort And Practicality, Perfectly Suited For Today's Urban Lifestyle. Building Amenities Include: An Outdoor Terrace, And A Meeting/Party Room With A Fitness Area In It. Visitor Parking. Appliances Purchased New Within The Last Two (2) Years: Dishwasher, Microwave, Fridge, Washer & Dryer. Don't Miss This Opportunity! (id:67197)
Key Facts
- Price
- $579,990
- Property Type
- Single Family
- Transaction Type
- For sale
- Bedrooms
- 1
- Bathrooms
- 1
- Parking
- 1
- MLS® Number
- C13743828
- Interior Size
- 700 - 799 sqft
- Ownership Type
- Condominium/Strata
Location
707 - 50 CAMDEN STREET, Toronto (Waterfront Communities), Ontario M5V3N1
Open MapRooms
| Room | Level | Dimensions |
|---|---|---|
| Kitchen | Flat | 4.8 m x 3.13 m |
| Living room | Flat | 4.03 m x 3.08 m |
| Dining room | Flat | 3.11 m x 2.58 m |
| Primary Bedroom | Flat | 3 m x 2.92 m |
Building Details
- Building Type
- Apartment
- Bedrooms Above Grade
- 1
- Bathrooms
- 1
- Basement
- None
- Cooling
- Central air conditioning
- Exterior Finish
- Brick
- Fireplace
- No
- Heating Fuel
- Natural gas
- Heating
- Coil Fan
- Interior Size
- 700 - 799 sqft
Land Details
- Acreage
- No
- Amenities Nearby
- Park, Place of Worship, Public Transit, Schools
Property Features
- Balcony
- Carpet Free
- In suite Laundry
- Park
- Place of Worship
- Public Transit
- Schools
Ownership Information
- Ownership Type
- Condominium/Strata
Maintenance Information
- Maintenance Fee
- 869.56
- Maintenance Fee Type
- Heat, Water, Common Area Maintenance, Insurance, Parking
- Payment Unit
- Monthly
Agent / Brokerage Contact
Listing Representation
RE/MAX EXPERTS
View REALTOR.ca sourceListing Agent
CRISTIAN SIWIEC
Broker
Listing Office
RE/MAX EXPERTS
Book a Showing
Send a note from this page and we will reply about this property.