For Rent
707 - 5 DEFRIES STREET
Toronto (Regent Park), Ontario M5A3R4
Contact for pricing
2 Beds · 1 Bath · 0 Parking · Single Family
Updated 2026-08-24 14:59:30+00
Status
For Rent
Bedrooms
2
Bathrooms
1
Interior Size
500 - 599 sqft
Parking
0
MLS®
C13705918
Property Overview
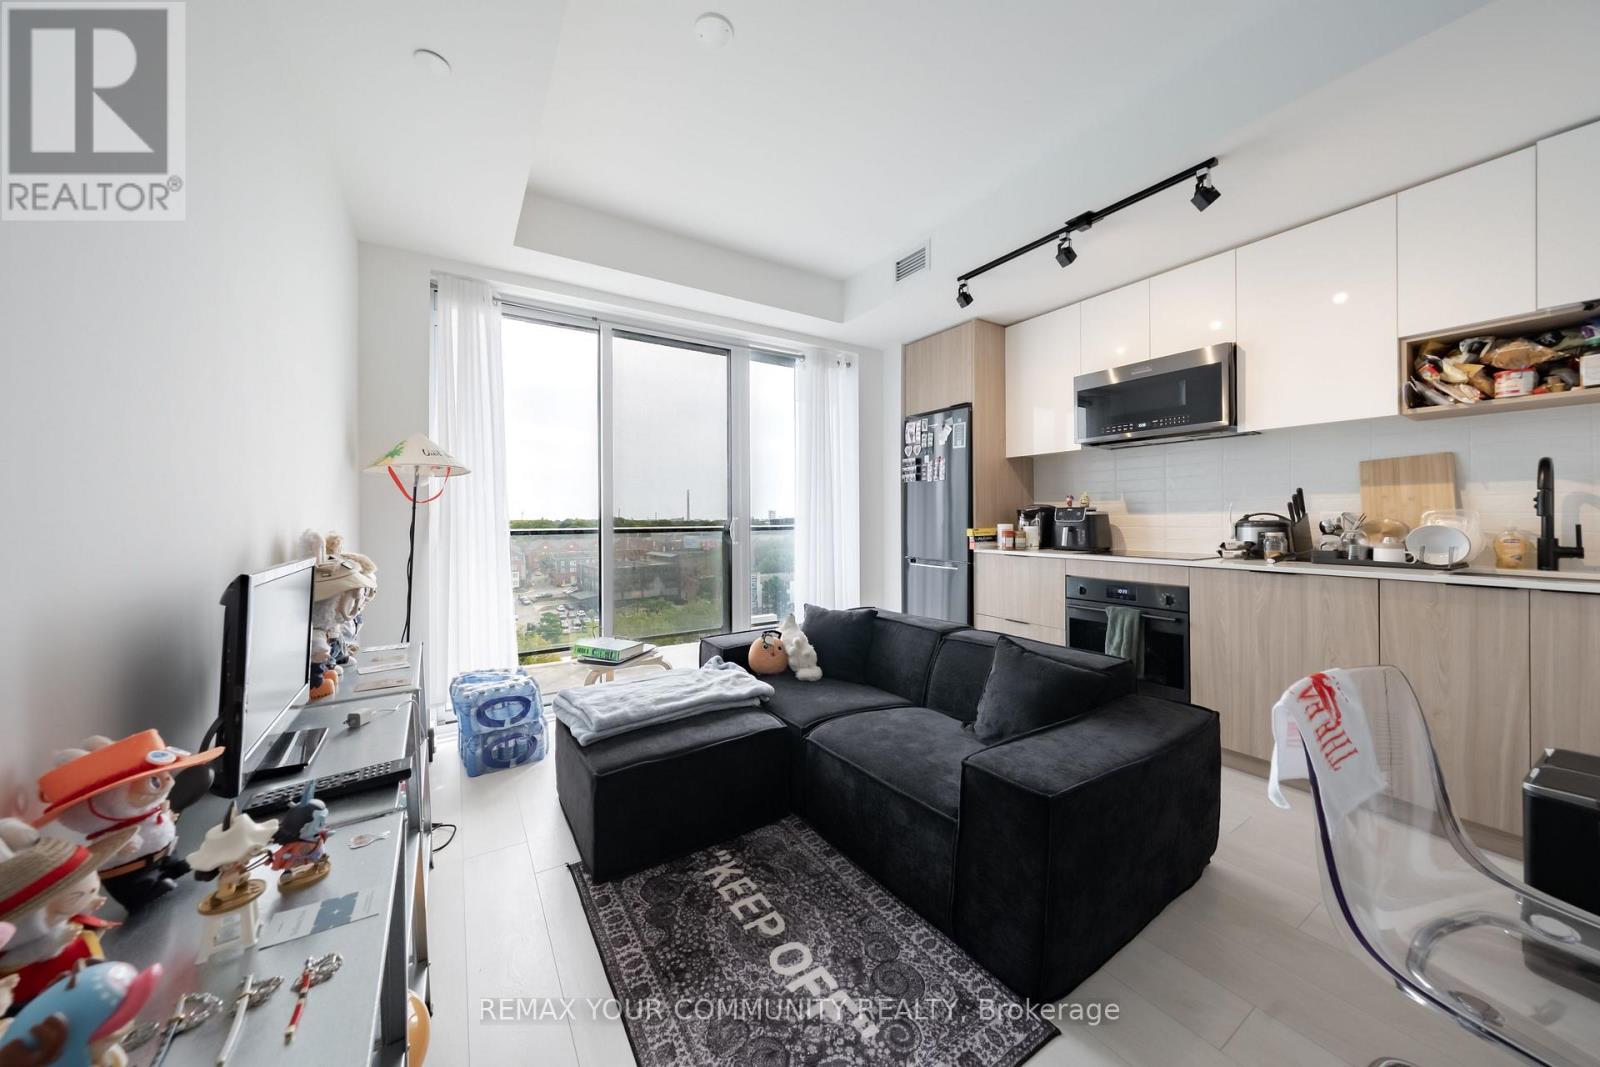
Welcome to River & Fifth by Broccolini. Embrace open-concept living in this bright 1 bedroom +den, 1 bath suite with beautiful unobstructed sunrise views. Contemporary, premium finishes run throughout, with a stylish kitchen, and a versatile den adapts to whatever you need - home office, guest space, or storage. **Storage locker Included on the same floor as the unit** Residents enjoy a full amenity package: 24-hour concierge, a fourth-floor fitness centre with yoga studio and personal training room, co-working lounge, pet spa, hobby room, sports lounge,and kids club. The twelfth floor is the standout - outdoor pool, lounge, dining and BBQ stations, plus private dining, party lounge, bar and steam lounge. Guest suites, on-site property management, and five elevators round it out.Situated in a prime location surrounded by cafes and cultural hotspots, with easy access to Toronto's top universities and hospitals. A Walk Score of 82 and Transit Score of 99 make city living effortless. Make River & Fifth your home and experience a harmonious blend of style,convenience, and contemporary living. (id:67197)
Key Facts
- Price
- Contact for pricing
- Property Type
- Single Family
- Transaction Type
- For rent
- Bedrooms
- 2
- Bathrooms
- 1
- Parking
- 0
- MLS® Number
- C13705918
- Interior Size
- 500 - 599 sqft
- Ownership Type
- Condominium/Strata
Location
707 - 5 DEFRIES STREET, Toronto (Regent Park), Ontario M5A3R4
Open MapRooms
| Room | Level | Dimensions |
|---|---|---|
| Living room | Main level | 3.91 m x 3.99 m |
| Dining room | Main level | 3.91 m x 3.99 m |
| Kitchen | Main level | 3.91 m x 3.99 m |
| Primary Bedroom | Main level | 2.85 m x 3.1 m |
| Den | Main level | 2.16 m x 2.31 m |
Building Details
- Building Type
- Apartment
- Bedrooms Above Grade
- 1
- Bedrooms Below Grade
- 1
- Bathrooms
- 1
- Basement
- None
- Cooling
- Central air conditioning
- Exterior Finish
- Brick, Concrete
- Fireplace
- No
- Heating Fuel
- Natural gas
- Heating
- Forced air
- Interior Size
- 500 - 599 sqft
Land Details
- Acreage
- No
Property Features
- Elevator
- Balcony
- Pets Allowed With Restrictions
- Outdoor pool
Ownership Information
- Ownership Type
- Condominium/Strata
- Lease
- 2100.00
Agent / Brokerage Contact
Listing Representation
REMAX YOUR COMMUNITY REALTY
View REALTOR.ca sourceListing Agent
DAN MILEWSKI
Salesperson
Listing Office
REMAX YOUR COMMUNITY REALTY
Book a Showing
Send a note from this page and we will reply about this property.