For Sale
706 - 18 HARRISON GARDEN BOULEVARD
Toronto (Willowdale East), Ontario M2N7J7
$459,000
1 Bed · 1 Bath · 1 Parking · Single Family
Updated 2026-09-02 16:29:55+00
Status
For Sale
Bedrooms
1
Bathrooms
1
Interior Size
500 - 599 sqft
Parking
1
MLS®
C13735952
Property Overview
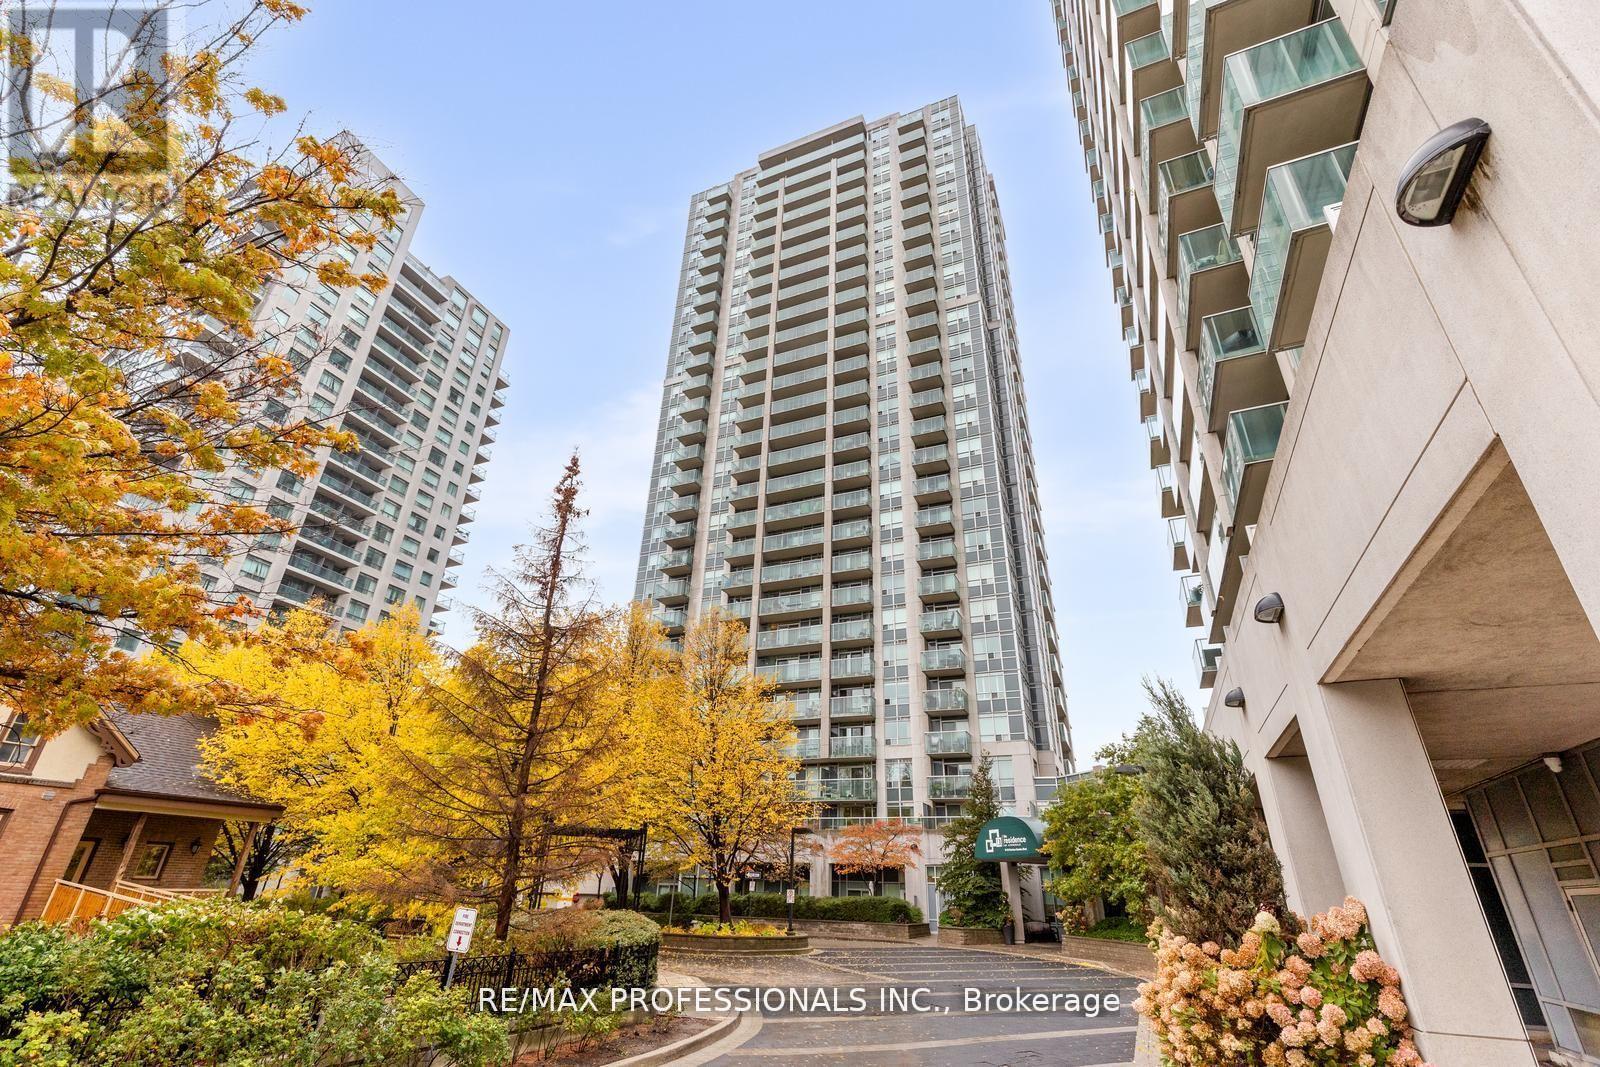
Welcome to The Residence of Avondale at 18 Harrison Garden Blvd, a beautifully maintained 1-bedroom, 1-bathroom suite in the heart of Yonge & Sheppard. This bright, carpet-free condo features a functional open-concept layout, stainless steel appliances, and upgraded countertops in the kitchen. Enjoy your morning coffee on the large, covered east-facing balcony overlooking the courtyard and park; the perfect private retreat in the city. Residents enjoy a full range of amenities, including a24-hour concierge, party room, visitor parking, guest suites, meeting room, and sauna! Maintenance fees include all utilities, and it comes with one parking space and a locker. Steps to TTC subway, Highway 401, parks, shopping, and top restaurants. The perfect combination of comfort, value, and location! Ideal for first-time buyers, professionals, or investors! (id:67197)
Key Facts
- Price
- $459,000
- Property Type
- Single Family
- Transaction Type
- For sale
- Bedrooms
- 1
- Bathrooms
- 1
- Parking
- 1
- MLS® Number
- C13735952
- Interior Size
- 500 - 599 sqft
- Ownership Type
- Condominium/Strata
Location
706 - 18 HARRISON GARDEN BOULEVARD, Toronto (Willowdale East), Ontario M2N7J7
Open MapRooms
| Room | Level | Dimensions |
|---|---|---|
| Bathroom | Main level | 2.31 m x 1.47 m |
| Kitchen | Main level | 2.32 m x 2.57 m |
| Living room | Main level | 3.03 m x 2.99 m |
| Dining room | Main level | 3.37 m x 2.02 m |
| Bedroom | Main level | 2.66 m x 3.96 m |
Building Details
- Building Type
- Apartment
- Bedrooms Above Grade
- 1
- Bathrooms
- 1
- Basement
- None
- Cooling
- Central air conditioning
- Exterior Finish
- Concrete
- Fireplace
- No
- Heating Fuel
- Natural gas
- Heating
- Forced air
- Interior Size
- 500 - 599 sqft
Land Details
- Acreage
- No
- Amenities Nearby
- Park, Public Transit
Property Features
- Wooded area
- Balcony
- Park
- Public Transit
- Indoor pool
Ownership Information
- Ownership Type
- Condominium/Strata
Maintenance Information
- Maintenance Fee
- 521.53
- Maintenance Fee Type
- Heat, Electricity, Water, Common Area Maintenance, Insurance, Parking
- Payment Unit
- Monthly
Agent / Brokerage Contact
Listing Representation
RE/MAX PROFESSIONALS INC.
View REALTOR.ca sourceListing Agent
ELIZABETH JANE JOHNSON
Salesperson
ANDREW PATRICK TETTMAN
Salesperson
Listing Office
RE/MAX PROFESSIONALS INC.
Book a Showing
Send a note from this page and we will reply about this property.