For Rent
705 - 330 RICHMOND STREET W
Toronto (Waterfront Communities), Ontario M5V1X2
Contact for pricing
1 Bath · 0 Parking · Single Family
Updated 2026-09-19 17:59:46+00
Status
For Rent
Bathrooms
1
Interior Size
0 - 499 sqft
Parking
0
MLS®
C13737658
Property Overview
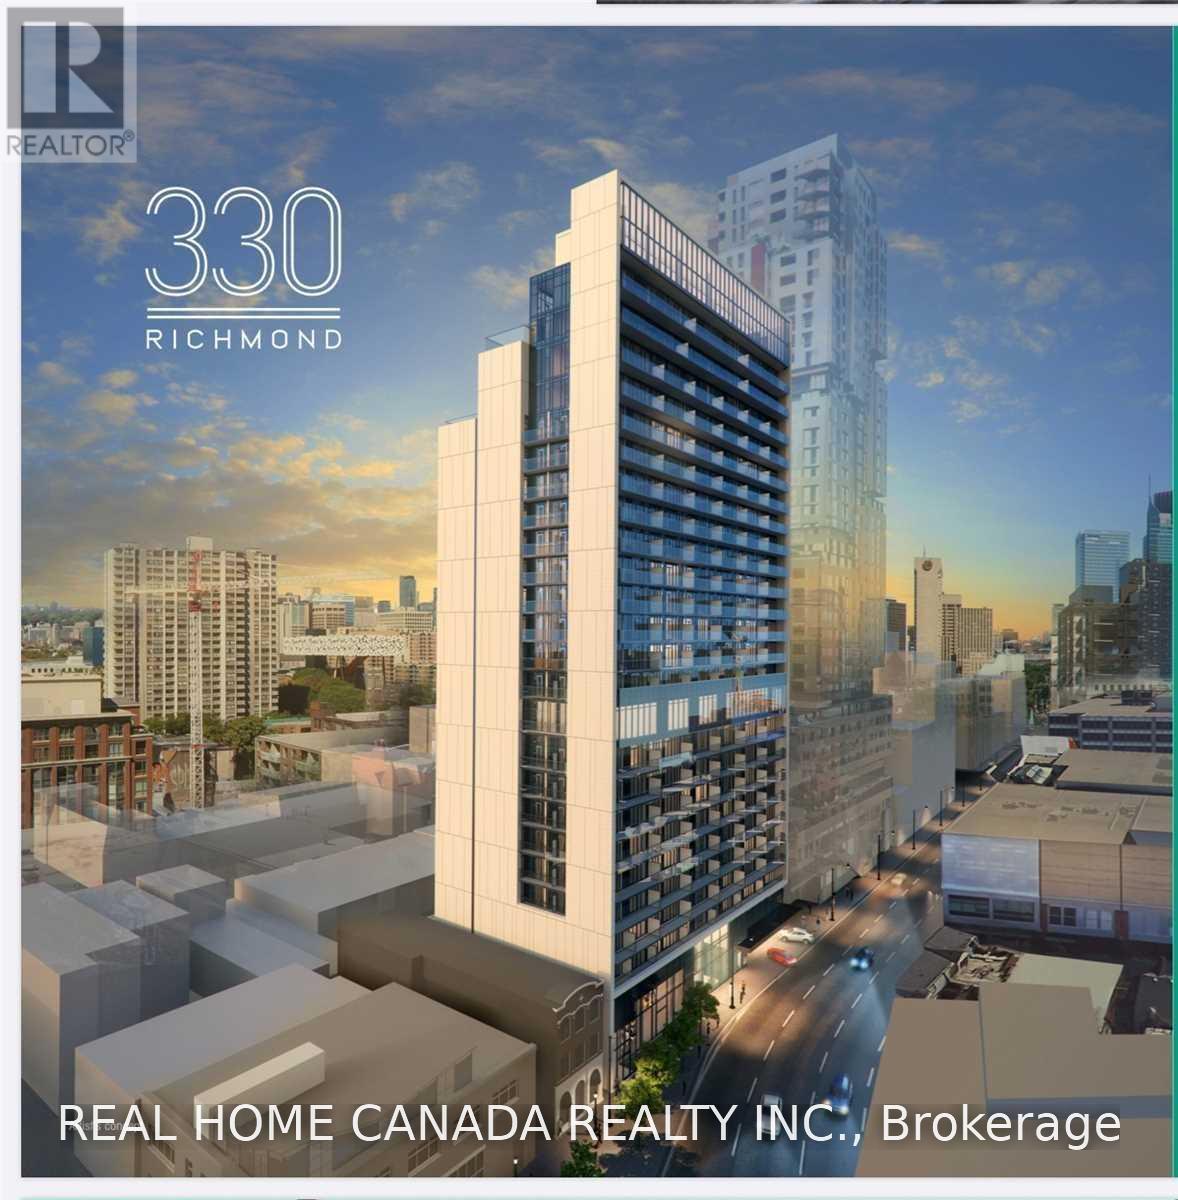
Welcome to 330 Richmond Street W- solid Built By Greenpark. Located in the heart of Toronto's vibrant Entertainment District! This modern high-rise condominium offers a perfect blend of luxury, convenience, and lifestyle. Enjoy top-tier amenities, including a fitness center, rooftop terrace with stunning city views, a party room, and even a pet spa. Step outside and immerse yourself in the dynamic Queen West neighborhood, surrounded by trendy restaurants, boutique shops, and cultural hotspots. Whether you're seeking a chic city residence or an investment opportunity, 330 Richmond delivers unparalleled value and sophistication. Make your mark in one of Toronto's most sought-after addresses--330 Richmond Street W, which is mid-size given today's luxury skyscrapers. The entire 12th floor is full of amenities. Rooftop as well. And even a pet spa in the garage. 2 Guest Suites. 24/7 Concierge with parcel delivery and a bicycle room. Use as your primary residence or as your exclusive hotel room when you are in the city. Fabulous West-exposed studio, 399 Sq ft + 27 Sq ft balcony, floor-to-ceiling windows, Entertainment/City At Your Doorstep. 100%walk/Transit Score. Tenant pays electricity and water(cold & hot) through https://providentbilling, the high-speed internet is covered by the landlord's condo fee. (id:67197)
Key Facts
- Price
- Contact for pricing
- Property Type
- Single Family
- Transaction Type
- For rent
- Bathrooms
- 1
- Parking
- 0
- MLS® Number
- C13737658
- Interior Size
- 0 - 499 sqft
- Ownership Type
- Condominium/Strata
Location
705 - 330 RICHMOND STREET W, Toronto (Waterfront Communities), Ontario M5V1X2
Open MapRooms
| Room | Level | Dimensions |
|---|---|---|
| Bedroom | Flat | 3.93 m x 2.74 m |
| Dining room | Flat | 4.5 m x 1.23 m |
| Kitchen | Flat | 2.13 m x 1.22 m |
Building Details
- Building Type
- Apartment
- Bedrooms Above Grade
- 0
- Bathrooms
- 1
- Basement
- None
- Cooling
- Central air conditioning
- Exterior Finish
- Concrete
- Fireplace
- No
- Heating Fuel
- Natural gas
- Heating
- Forced air
- Interior Size
- 0 - 499 sqft
Land Details
- Acreage
- No
Property Features
- Balcony
- Pets Allowed With Restrictions
- Outdoor pool
Ownership Information
- Ownership Type
- Condominium/Strata
- Lease
- 1900.00
Agent / Brokerage Contact
Listing Representation
REAL HOME CANADA REALTY INC.
View REALTOR.ca sourceListing Agent
TIGER GUO
Broker of Record
Listing Office
REAL HOME CANADA REALTY INC.
Book a Showing
Send a note from this page and we will reply about this property.