For Sale
705 325 Maitland St
Victoria, British Columbia V9A7E9
$639,900
2 Beds · 1 Bath · 2 Parking · Single Family
Updated 2026-09-21 20:27:15+00
Status
For Sale
Bedrooms
2
Bathrooms
1
Interior Size
940 sqft
Parking
2
MLS®
1048840
Property Overview
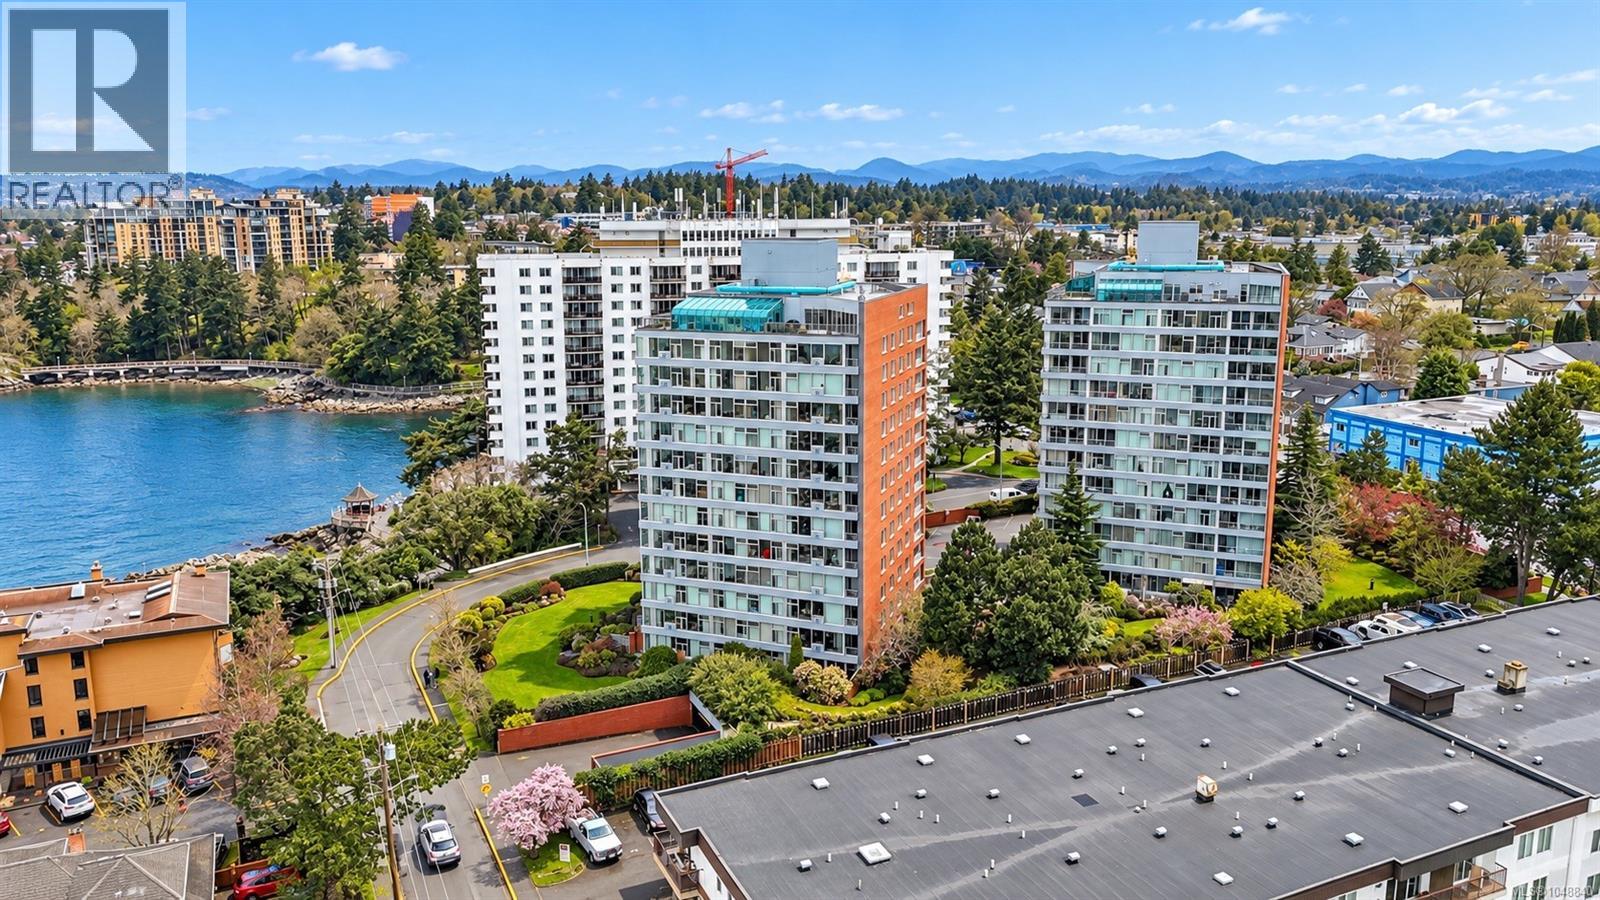
Stunning ocean-view condo in the heart of Songhees. Welcome to this beautifully renovated, move-in-ready residence offering breathtaking ocean views and an exceptional waterfront lifestyle. Thoughtfully updated throughout, this bright and inviting home features a spacious open-concept layout with expansive windows that flood the living space with natural light. The stylish kitchen offers modern cabinetry, quality countertops, and ample workspace, flowing seamlessly into generous living and dining areasâperfect for entertaining or relaxing while watching the harbour activity. The spacious primary bedroom, updated bathroom, and quality finishes throughout make this home truly turnkey. Just steps from your door, the renowned Songhees Walkway offers kilometers of scenic waterfront trails along the Inner Harbour, connecting you to downtown Victoria, cafes, marinas, parks, and some of the city's most spectacular sunsets. Recently recognized as one of Canada's coolest neighborhoods', the Songhees seamlessly blends coastal beauty with vibrant urban living. Well managed building, close to shopping, restaurants, transit, and all downtown amenities, this home offers an unbeatable combination of luxury, convenience, and lifestyle. Donât miss this rare opportunity to own a piece of Victoria's iconic waterfront. Photos have been digitally altered. (id:67197)
Key Facts
- Price
- $639,900
- Property Type
- Single Family
- Transaction Type
- For sale
- Bedrooms
- 2
- Bathrooms
- 1
- Parking
- 2
- MLS® Number
- 1048840
- Interior Size
- 940 sqft
- Year Built
- 1982
- Ownership Type
- Strata
Location
705 325 Maitland St, Victoria, British Columbia V9A7E9
Open MapRooms
| Room | Level | Dimensions |
|---|---|---|
| Bedroom | Main level | Measurements not available x 9 ft |
| Bathroom | Main level | 4-Piece |
| Primary Bedroom | Main level | 12'6 x 11'4 |
| Kitchen | Main level | 7'4 x 7'4 |
| Dining room | Main level | 7 ft x 11 ft |
| Living room | Main level | Measurements not available x 10 ft |
| Balcony | Main level | 6 ft x 4 ft |
Building Details
- Building Type
- Apartment
- Bathrooms
- 1
- Cooling
- None
- Fireplace
- Yes
- Fireplaces
- 1
- Heating Fuel
- Electric, Natural gas
- Heating
- Baseboard heaters
- Interior Size
- 940 sqft
- Year Built
- 1982
Land Details
- Size Total
- 982 sqft
- Acreage
- No
Property Features
- Cul-de-sac
- Rectangular
- Pets Allowed With Restrictions
- Family Oriented
Ownership Information
- Ownership Type
- Strata
- Zoning Type
- Multi-Family
Maintenance Information
- Maintenance Fee
- 631.00
- Payment Unit
- Monthly
Upcoming Events
Open Houses
2026-03-10T13:00:00Z to 2026-03-10T15:00:00Z
Agent / Brokerage Contact
Listing Representation
Pemberton Holmes Ltd.
View REALTOR.ca sourceListing Agent
Aaron Hambley
Darron Hambley
Listing Office
Pemberton Holmes Ltd.
Book a Showing
Send a note from this page and we will reply about this property.