For Sale
704344 ROCKLEY ROAD
Temiskaming Shores (New Liskeard), Ontario P0J1P0
$459,900
3 Beds · 2 Baths · 12 Parking · Single Family
Updated 2026-09-22 17:22:31+00
Status
For Sale
Bedrooms
3
Bathrooms
2
Interior Size
2000 - 2500 sqft
Parking
12
MLS®
T13701372
Property Overview
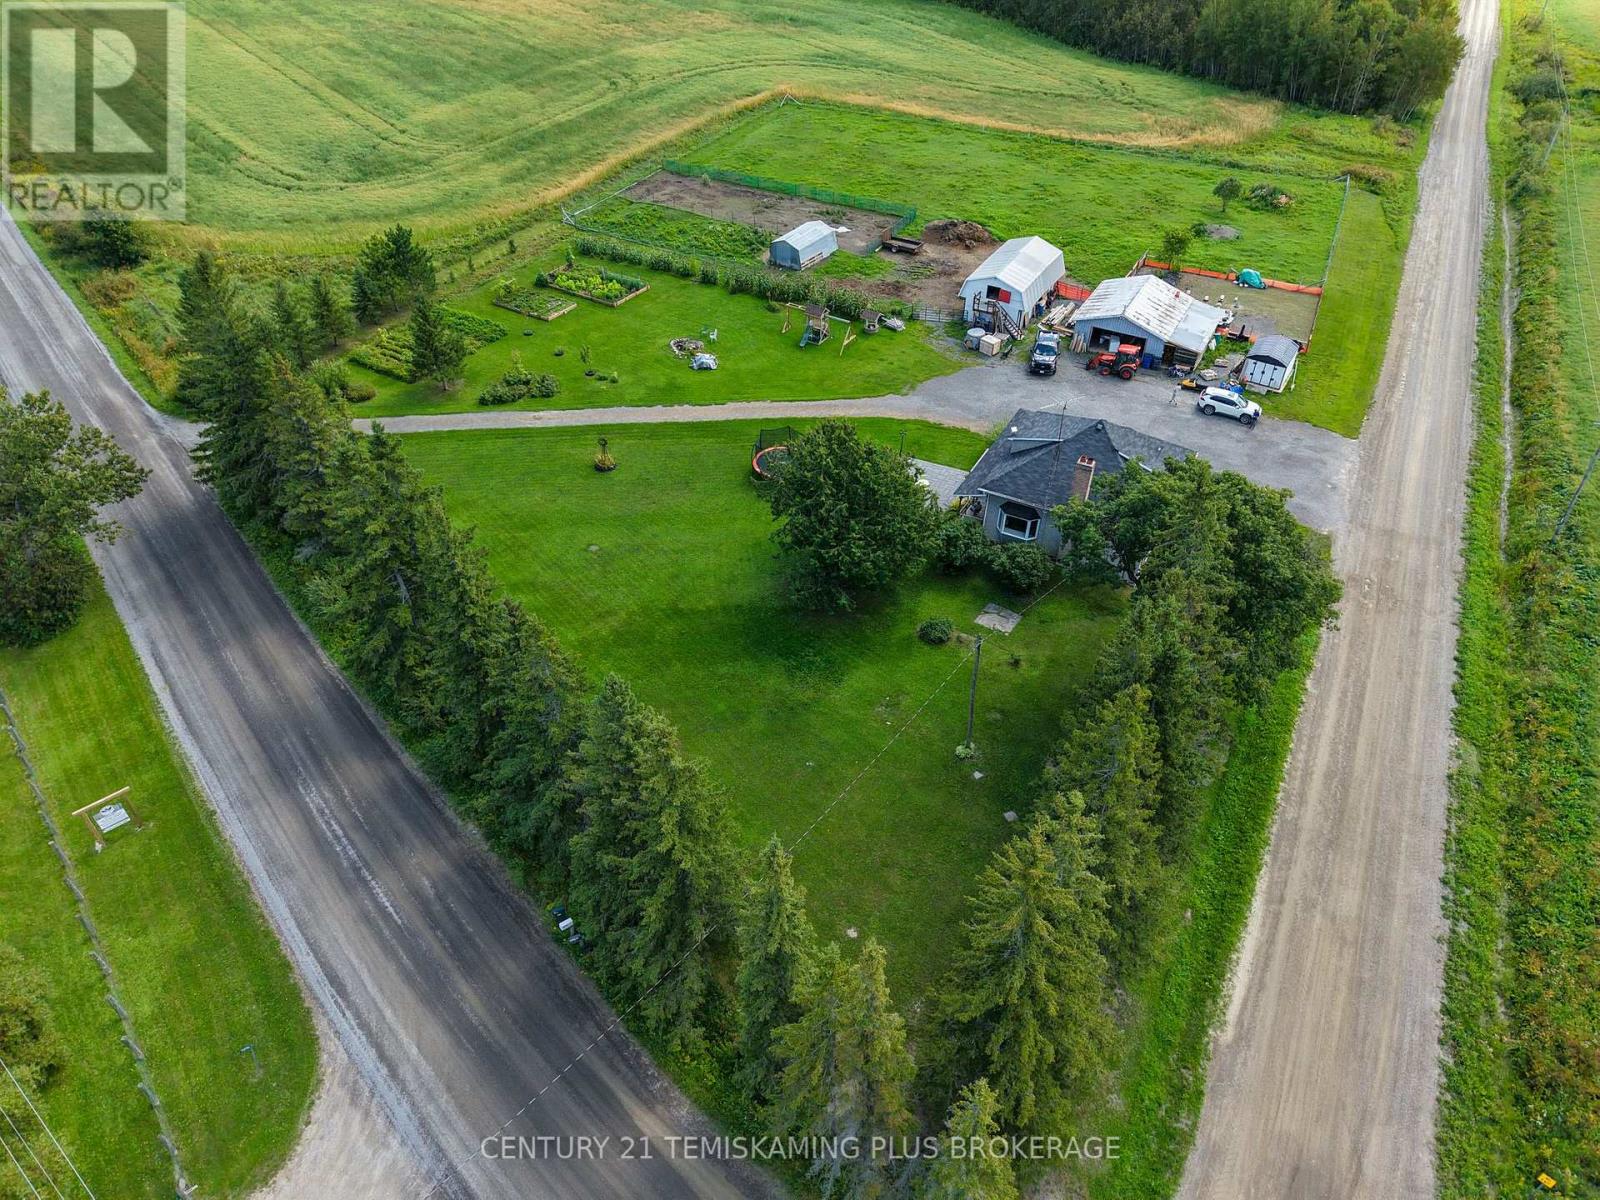
The perfect blend of country charm, modern updates, and functionality awaits at Rockley Road. This beautifully maintained property has been thoughtfully designed to make the most of every inch of space, creating an exceptional hobby farm with endless possibilities. Step inside to discover updated finishes throughout, including a spacious and inviting kitchen with an eat-in dining area, perfect for family meals and entertaining. The impressive living room offers plenty of space to relax and features a cozy wood-burning fireplace, while the convenience of main-floor laundry and a 2-piece bathroom adds to the home's functionality. Upstairs, you'll find three generously sized bedrooms and a stunning 5-piece bathroom that brings a touch of luxury to everyday living. The unfinished basement provides abundant additional storage and utility space and is home to the property's water filtration system. Outside, the property continues to impress with a large detached garage that is insulated and powered, along with powered barn space with running water and featuring a loft for additional storage. The inviting wrap-around porch is the perfect place to enjoy your morning coffee, unwind in the evening, or simply take in the peaceful country surroundings. Whether you're dreaming of a hobby farm, looking for more space to enjoy the outdoors, or simply seeking a beautifully maintained country property with room to grow, this home is sure to impress! (id:67197)
Key Facts
- Price
- $459,900
- Property Type
- Single Family
- Transaction Type
- For sale
- Bedrooms
- 3
- Bathrooms
- 2
- Parking
- 12
- MLS® Number
- T13701372
- Interior Size
- 2000 - 2500 sqft
- Ownership Type
- Freehold
Location
704344 ROCKLEY ROAD, Temiskaming Shores (New Liskeard), Ontario P0J1P0
Open MapRooms
| Room | Level | Dimensions |
|---|---|---|
| Primary Bedroom | Second level | 4.788 m x 3.655 m |
| Bedroom 2 | Second level | 4.557 m x 3.421 m |
| Bedroom 3 | Second level | 4.593 m x 4.604 m |
| Bathroom | Second level | 2.587 m x 3.742 m |
| Den | Basement | 8.505 m x 8.874 m |
| Kitchen | Main level | 4.638 m x 3.363 m |
| Dining room | Main level | 2.46 m x 4.673 m |
| Living room | Main level | 4.612 m x 7.343 m |
| Foyer | Main level | 1.994 m x 2.199 m |
| Laundry room | Main level | 1.904 m x 2.187 m |
Building Details
- Building Type
- House
- Construction Style
- Detached
- Bedrooms Above Grade
- 3
- Bathrooms
- 2
- Basement
- Full (Unfinished)
- Basement Development
- Unfinished
- Cooling
- None
- Exterior Finish
- Stucco
- Fireplace
- Yes
- Fireplaces
- 1
- Foundation
- Stone
- Heating Fuel
- Oil, Wood
- Heating
- Forced air, Other
- Interior Size
- 2000 - 2500 sqft
- Stories
- 1
- Water
- Drilled Well
Land Details
- Size Frontage
- 259 ft ,4 in
- Size Depth
- 376 ft ,4 in
- Acreage
- No
- Sewer
- Septic System
Property Features
- Irregular lot size
- Carpet Free
- Sump Pump
- Barn
Ownership Information
- Ownership Type
- Freehold
Parking & Utilities
Utilities
- Cable - Available
- Electricity - Installed
Agent / Brokerage Contact
Listing Representation
CENTURY 21 TEMISKAMING PLUS BROKERAGE
View REALTOR.ca sourceListing Agent
Hunter Rheaume
Salesperson
Jaime Roach
Salesperson
Listing Office
CENTURY 21 TEMISKAMING PLUS BROKERAGE
Book a Showing
Send a note from this page and we will reply about this property.