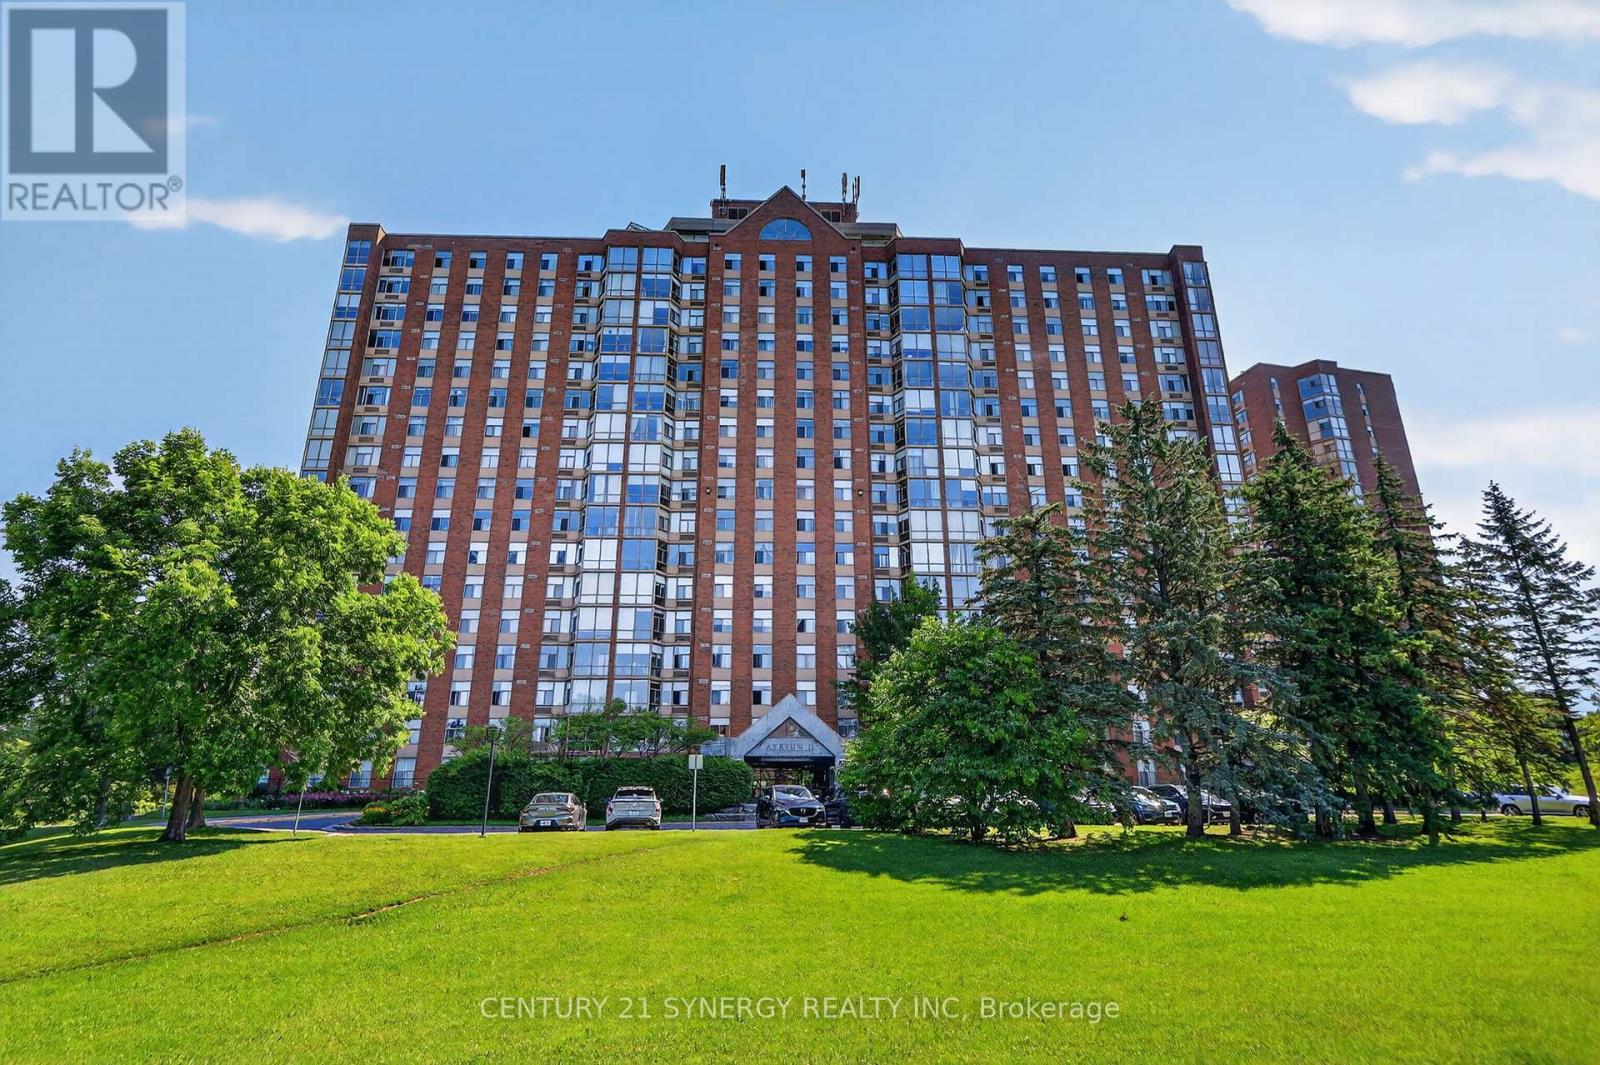
For Sale
704 - 2759 CAROUSEL CRESCENT
Ottawa, Ontario K1T2N5
$299,999
2 Beds · 2 Baths · 1 Parking · Single Family
Updated 2026-09-03 18:22:53+00
Status
For Sale
Bedrooms
2
Bathrooms
2
Interior Size
1000 - 1199 sqft
Parking
1
MLS®
X13741970
Property Overview
Welcome to Atrium II, where comfort, convenience, and exceptional amenities come together in one of Ottawa's most desirable condominium communities. This bright and spacious corner unit overlooks beautiful greenspace, walking trails, and the pond, offering peaceful views and an abundance of natural light throughout. Thoughtfully maintained, the well-designed layout features 2 generous bedrooms, 2 full bathrooms, a welcoming foyer, spacious living and dining areas, an eat-in kitchen, and the convenience of in-unit laundry. The enclosed sunroom is the perfect place to enjoy your morning coffee, unwind with a good book, or simply take in the tranquil views year-round. The spacious primary bedroom offers plenty of closet space and a private ensuite, while the second bedroom and full bathroom provide flexibility for guests, family, or a home office. Complete with underground parking and a storage locker, this home offers exceptional value in a well-managed building. Residents of Atrium II enjoy an impressive selection of amenities including an outdoor pool, exercise room, yoga studio, sauna, whirlpool, two squash courts, a party room, rooftop terrace, beautifully maintained grounds, and security. Surrounded by nature yet just minutes from shopping, transit, recreation, and everyday conveniences, this is an opportunity to enjoy easy, carefree condo living in a truly exceptional setting. 24 Hour Irrevocable on all offers (id:67197)
Key Facts
- Price
- $299,999
- Property Type
- Single Family
- Transaction Type
- For sale
- Bedrooms
- 2
- Bathrooms
- 2
- Parking
- 1
- MLS® Number
- X13741970
- Interior Size
- 1000 - 1199 sqft
- Ownership Type
- Condominium/Strata
Location
704 - 2759 CAROUSEL CRESCENT, Ottawa, Ontario K1T2N5
Open MapRooms
| Room | Level | Dimensions |
|---|---|---|
| Living room | Main level | 3.51 m x 6.1 m |
| Dining room | Main level | 2.69 m x 3.35 m |
| Kitchen | Main level | 3 m x 3.35 m |
| Sunroom | Main level | 2.34 m x 2.74 m |
| Primary Bedroom | Main level | 3.2 m x 4.27 m |
Building Details
- Building Type
- Apartment
- Bedrooms Above Grade
- 2
- Bathrooms
- 2
- Basement
- None
- Exterior Finish
- Brick
- Fireplace
- No
- Heating Fuel
- Electric
- Heating
- Heat Pump
- Interior Size
- 1000 - 1199 sqft
Land Details
- Acreage
- No
- Amenities Nearby
- Public Transit
Property Features
- Wooded area
- Elevator
- In suite Laundry
- Atrium/Sunroom
- Public Transit
- Outdoor pool
- Squash & Raquet Court
Ownership Information
- Ownership Type
- Condominium/Strata
Maintenance Information
- Maintenance Fee
- 750.17
- Maintenance Fee Type
- Insurance, Common Area Maintenance, Water
- Payment Unit
- Monthly
Agent / Brokerage Contact
Listing Representation
CENTURY 21 SYNERGY REALTY INC.
View REALTOR.ca sourceListing Agent
Ashley Lavimodiere
Salesperson
Curtis Murphy
Salesperson
Listing Office
CENTURY 21 SYNERGY REALTY INC.
Book a Showing
Send a note from this page and we will reply about this property.