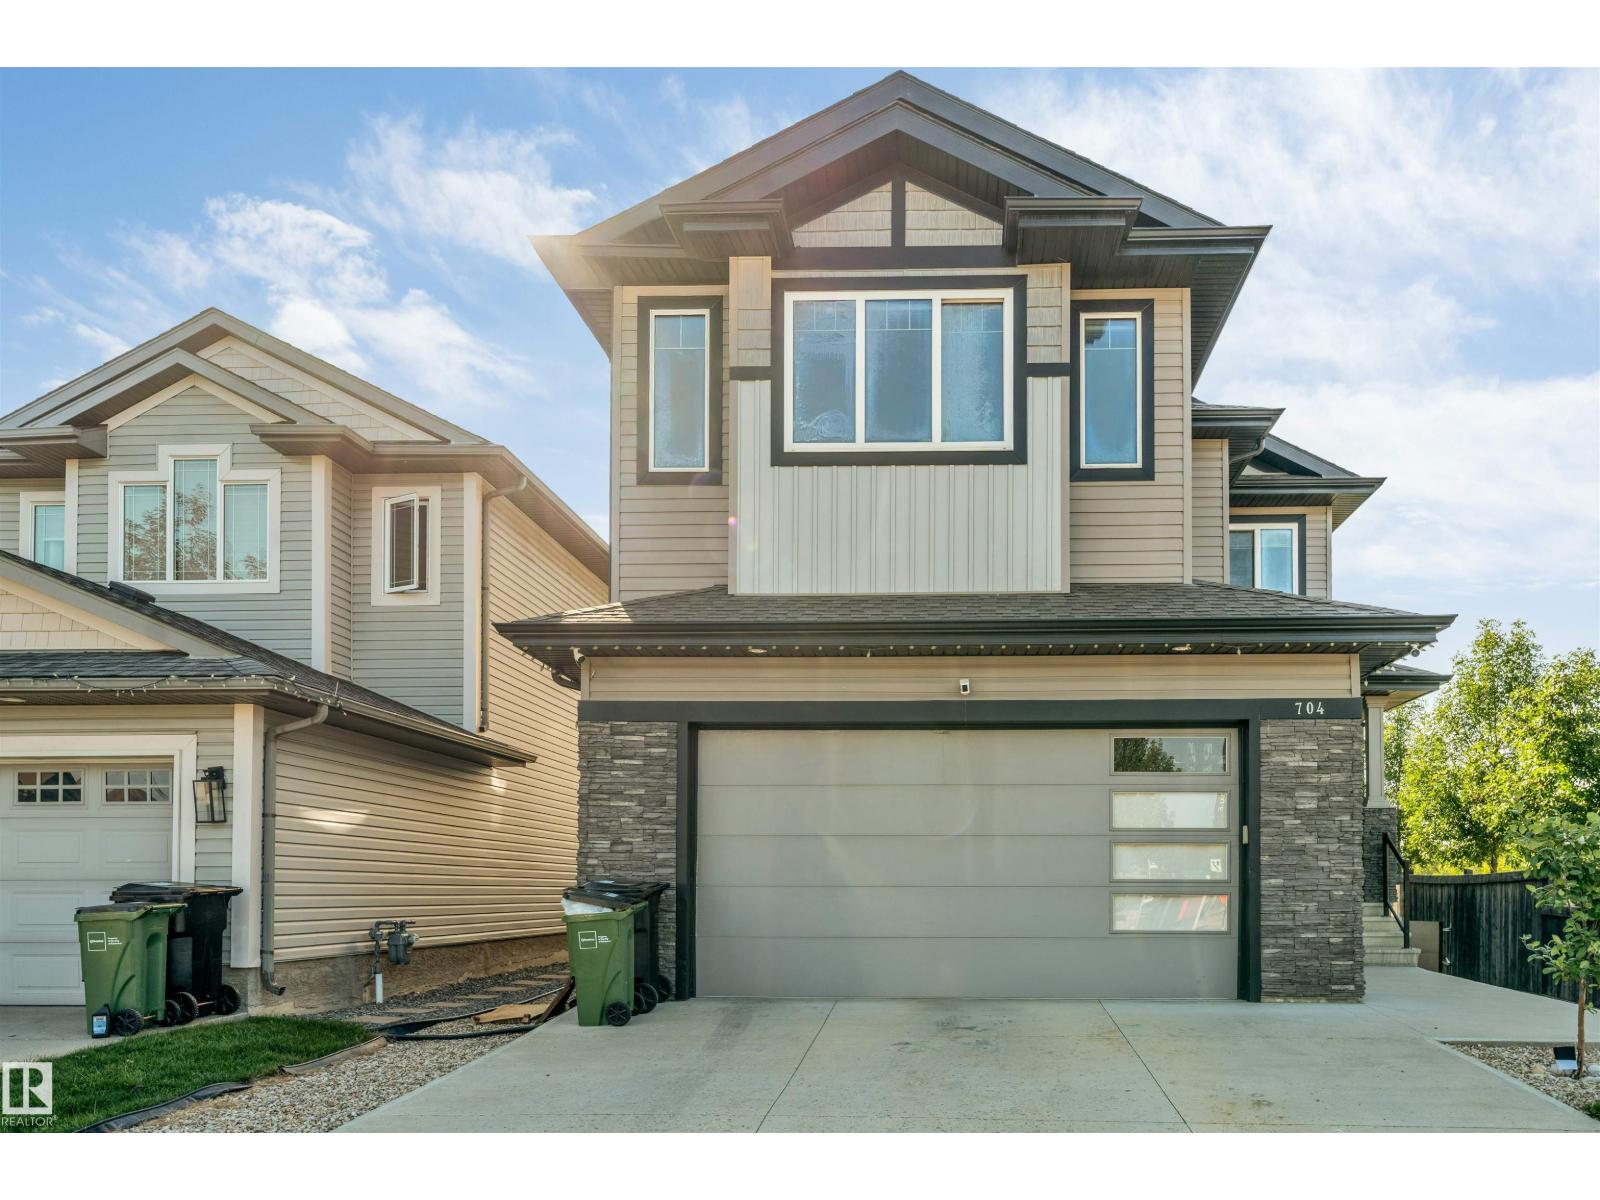
For Sale
704 172 ST SW
Edmonton, Alberta T6W0M5
$851,000
4 Beds · 3 Baths · Single Family
Updated 2026-09-10 02:01:18+00
Status
For Sale
Bedrooms
4
Bathrooms
3
Interior Size
2562 sqft
MLS®
E4505372
Property Overview
Welcome to this stunning custom-built home on a corner lot in the highly sought-after community of Windermere! Offering over 2,500 sq. ft. of beautifully designed living space, this move-in-ready home features open-to-below ceilings and a bright, spacious open-concept layout. The elegant main kitchen is complemented by a convenient spice kitchen, perfect for everyday living and entertaining. A main-floor bedroom adds flexibility for guests or family members. Upstairs features a luxurious primary suite with a spacious ensuite, along with two generously sized bedrooms and a common bathroom. Enjoy year-round comfort with central air conditioning, while the heated double garage adds extra convenience during Edmonton winters. The built deck is perfect for outdoor entertaining and relaxation. A separate side entrance to the basement provides excellent potential for a future suite. A beautiful combination of style, comfort, and functionality this exceptional Windermere home is a must-see! (id:67197)
Key Facts
- Price
- $851,000
- Property Type
- Single Family
- Transaction Type
- For sale
- Bedrooms
- 4
- Bathrooms
- 3
- MLS® Number
- E4505372
- Interior Size
- 2562 sqft
- Year Built
- 2018
- Ownership Type
- Freehold
Location
704 172 ST SW, Edmonton, Alberta T6W0M5
Open MapRooms
| Room | Level | Dimensions |
|---|---|---|
| Living room | Main level | 15'1" x 14'2" |
| Dining room | Main level | 13.5' x 12.5" |
| Kitchen | Main level | 13' x 15'10" |
| Bedroom 4 | Main level | 10' x 11'2" |
| Primary Bedroom | Upper Level | 13'9" x 13'3" |
| Bedroom 2 | Upper Level | 12'5" x 14' |
| Bedroom 3 | Upper Level | 11'4 x 10'3" |
| Bonus Room | Upper Level | 17'1" x 13' |
Building Details
- Building Type
- House
- Construction Style
- Detached
- Bathrooms
- 3
- Basement
- Full (Unfinished)
- Basement Development
- Unfinished
- Cooling
- Central air conditioning
- Fireplace
- Yes
- Heating
- Forced air
- Interior Size
- 2562 sqft
- Stories
- 2
- Year Built
- 2018
Land Details
- Size Total
- 443.38 m2
- Acreage
- No
- Amenities Nearby
- Playground, Public Transit, Shopping
Property Features
- Corner Site
- Playground
- Public Transit
- Shopping
- Deck
Ownership Information
- Ownership Type
- Freehold
Agent / Brokerage Contact
Listing Representation
Century 21 All Stars Realty Ltd
View REALTOR.ca sourceListing Agent
Prabhjot Singh
Associate
Malkeet Kailey
Associate
Listing Office
Century 21 All Stars Realty Ltd
Book a Showing
Send a note from this page and we will reply about this property.