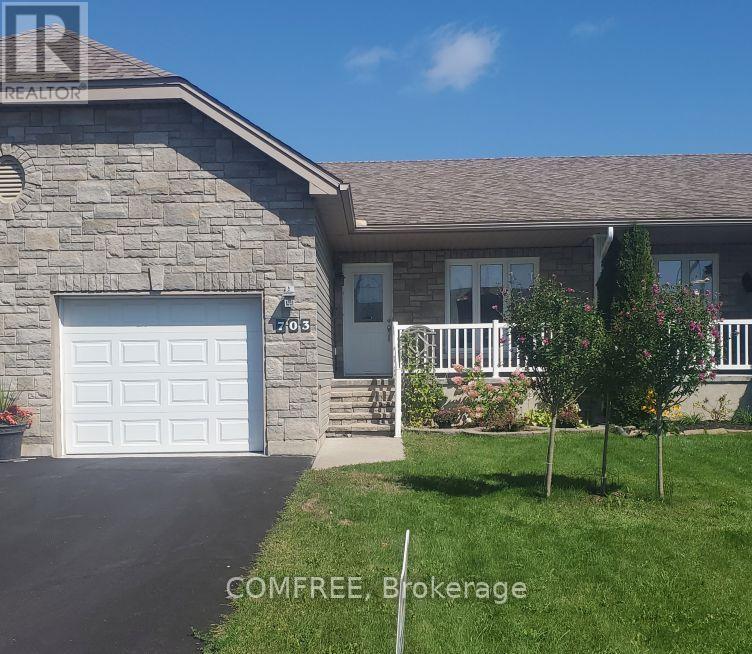
For Sale
703 ABERDEEN STREET
Renfrew, Ontario K7V0A3
$469,500
2 Beds · 2 Baths · 3 Parking · Single Family
Updated 2026-09-23 17:52:30+00
Status
For Sale
Bedrooms
2
Bathrooms
2
Interior Size
700 - 1100 sqft
Parking
3
MLS®
X13693716
Property Overview
Approximately 1,100 sq. ft., this well-designed 2 bedroom, 2 bathroom bungalow offers a spacious open-concept kitchen, dining, lounge and living area with hardwood and ceramic tile flooring throughout. The kitchen includes space for a dishwasher. The primary bedroom features a large walk-in closet and ensuite bathroom. The basement features three finished rooms, rough-in plumbing and plenty of additional storage space, providing flexibility for a variety of uses. ICF construction helps reduce noise transfer, and the insulated garage adds year-round convenience. Outside, enjoy two decks and a decorative stone feature that creates a cozy backyard setting. The home is also wired for high-speed internet and cable TV. (id:67197)
Key Facts
- Price
- $469,500
- Property Type
- Single Family
- Transaction Type
- For sale
- Bedrooms
- 2
- Bathrooms
- 2
- Parking
- 3
- MLS® Number
- X13693716
- Interior Size
- 700 - 1100 sqft
- Ownership Type
- Freehold
Location
703 ABERDEEN STREET, Renfrew, Ontario K7V0A3
Open MapRooms
| Room | Level | Dimensions |
|---|---|---|
| Office | Basement | 2.95 m x 3.51 m |
| Other | Basement | 1.52 m x 1.65 m |
| Other | Basement | 3.96 m x 3.35 m |
| Utility room | Basement | 2.72 m x 1.59 m |
| Family room | Basement | 8.18 m x 4.27 m |
| Bedroom | Basement | 3.81 m x 3.96 m |
| Games room | Basement | 4.05 m x 3.81 m |
| Living room | Main level | 4.09 m x 4.39 m |
| Other | Main level | 2.64 m x 2.34 m |
| Dining room | Main level | 3.18 m x 3.96 m |
| Kitchen | Main level | 3 m x 2.87 m |
| Bathroom | Main level | 2.74 m x 1.5 m |
| Primary Bedroom | Main level | 3.48 m x 3.96 m |
| Bathroom | Main level | 1.52 m x 2.65 m |
| Bedroom | Main level | 2.82 m x 3.73 m |
Building Details
- Building Type
- Row / Townhouse
- Architectural Style
- Bungalow
- Construction Style
- Attached
- Bedrooms Above Grade
- 2
- Bathrooms
- 2
- Basement
- N/A (Partially finished)
- Basement Development
- Partially finished
- Cooling
- Central air conditioning
- Exterior Finish
- Vinyl siding
- Fireplace
- No
- Foundation
- Concrete, Insulated Concrete Forms
- Heating Fuel
- Natural gas
- Heating
- Forced air
- Interior Size
- 700 - 1100 sqft
- Stories
- 1
- Water
- Municipal water
Land Details
- Size Frontage
- 28 ft
- Size Depth
- 100 ft ,2 in
- Acreage
- No
- Landscape Features
- Landscaped
- Sewer
- Sanitary sewer
- Amenities Nearby
- Hospital, Schools
Property Features
- Wooded area
- Paved yard
- Hospital
- Schools
- Porch
- Deck
Ownership Information
- Ownership Type
- Freehold
Agent / Brokerage Contact
Listing Representation
COMFREE
View REALTOR.ca sourceListing Agent
Erin Holowach
Salesperson
Listing Office
COMFREE
Book a Showing
Send a note from this page and we will reply about this property.